Skip main navigation
Sold for $1,250,000
  • $1,250,000

    1079 Bald Eagle DR #N604, MARCO ISLAND, FL 34145

    2beds
    2,275sqft
    Condominium
    Built in 2001
    -- sqft lot
    $1,407,500 Zestimate®
    $549/sqft
    $5,463 Estimated rent

    Home value

    $1,407,500

    $1.24M - $1.60M

    $5,463/mo

    Zestimate® history
    Loading
    Loading...

    Owner options

    List your home for rent

    $5,463/mo

    Rent Zestimate®

    Find your next renter with Zillow Rental Manager. Plus, with online applications, you can quickly screen prospective tenants – for free.

    Learn more

    $5,463/mo

    Rent Zestimate®

    Refinance and save

    $28,680/mo

    Est. payment

    Refinancing to a lower rate could help reduce your monthly payments and save thousands over the life of the loan.

    See today's rates

    $28,680/mo

    Est. payment

    Explore your selling options

    Work with a Zillow partner agent

    Leverage their expertise and Zillow's premium Showcase listings to get your home seen by more buyers.

    Get started

    List with your own agent

    Get your home in front of millions of buyers by listing it on Zillow.

    Learn how to do it

    Sell it yourself

    Take full control of how buyers see your home on Zillow by listing For Sale by Owner (FSBO).

    List your home

    What's special

    Updated fixturesRefreshed interiorElectric blindsExpansive open-concept floor planNewer stainless ge appliancesBreathtaking viewsStunning panoramic views
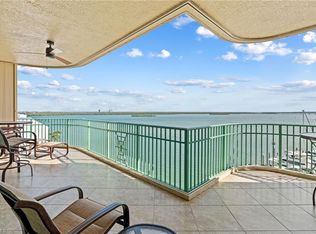
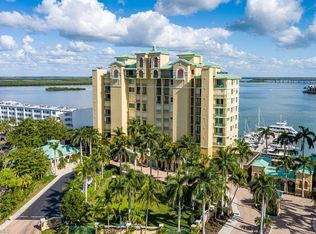
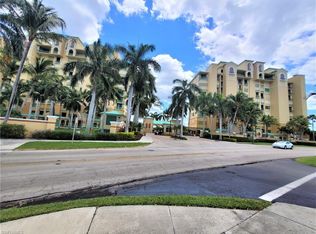
    Paradise awaits with stunning panoramic views of the bay, gulf, and island from this sixth-floor corner unit at Pier 81. Never miss a Marco Island sunrise or sunset again...this is your opportunity to embrace the vibrant lifestyle of Historic Olde Marco Village, located within half a mile are over 6 restaurants and attractions. Spanning over 2,200 square feet of living space, unit includes a luxurious primary bedroom suite with large closets, dual sinks, walk in shower and jetted tub, the guestroom and den/flex space have private terraces with views of the gulf, river, island and beyond. It offers a refreshed interior with updated fixtures and fans, newer stainless GE appliances, upgraded electric blinds throughout, and a full-size Samsung washer and dryer accompanied by a large sink. The spacious main open-air terrace is perfect for entertaining, complete with a small fridge and electric Weber grill, and overlooks breathtaking views of the iconic Jolley Bridge and Factory Bay Marina. The expansive open-concept floor plan includes tray ceilings, impact glass windows and, electric shutters on the side windows, and accordion shutters on all terraces. Pier 81 offers an array of luxury amenities including a private parking garage, guard house, two pools, fitness center, sauna, clubhouse with air-conditioned storage and 2 tennis courts, Marina slip information available for lease or purchase upon request.

    Zillow last checked:

    Listing updated:

    Listed by:

    Brittany Stoller 239-682-5773,

    Premiere Plus Realty Company,

    Daniel Stoller 239-289-8872,

    Premiere Plus Realty Company

    Bought with:

    Cathy Rogers

    Premier Sotheby's Int'l Realty

    Source: SWFLMLS,MLS#: 225048575MLS LogoOriginating MLS: Naples

    Facts & features

    Interior

    Bedrooms & bathrooms
    • Bedrooms: 2
    • Bathrooms: 3
    • Full bathrooms: 2
    • 1/2 bathrooms: 1
    Rooms
    • Room types: Den - Study, Open Porch/Lanai, 2 Bedrooms Plus Den
    Primary bedroom
    • Dimensions: 18 x 19
    Bedroom
    • Dimensions: 12 x 11
    Den
    • Dimensions: 12 x 16
    Dining room
    • Dimensions: 12 x 14
    Kitchen
    • Dimensions: 12 x 15
    Other
    • Dimensions: 8 x 30
    Other
    • Dimensions: 12 x 6
    Other
    • Dimensions: 13 x 6
    Living room
    • Dimensions: 16 x 20
    Heating
    • Central
    Cooling
    • Ceiling Fan(s), Central Air
    Appliances
    • Included: Electric Cooktop, Dishwasher, Disposal, Dryer, Microwave, Refrigerator/Freezer, Oven, Washer
    • Laundry: Inside, Laundry Tub
    Features
    • Coffered Ceiling(s), Fire Sprinkler, Foyer, Laundry Tub, Pantry, Smoke Detectors, Tray Ceiling(s), Walk-In Closet(s), Window Coverings, Den - Study, Laundry in Residence, Open Porch/Lanai
    • Flooring: Tile
    • Doors: Impact Resistant Doors
    • Windows: Window Coverings, Impact Resistant Windows, Shutters Electric, Shutters - Manual
    • Has fireplace: No
    Interior area
    • Total structure area: 2,744
    • Total interior livable area: 2,275 sqft

    Property

    Parking
    • Total spaces: 1
    • Parking features: Assigned, Load Space, Under Bldg Closed, Attached
    • Attached garage spaces: 1
    Features
    • Stories: 1
    • Patio & porch: Open Porch/Lanai
    • Exterior features: Storage
    • Spa features: Bath
    • Has view: Yes
    • View description: Bay, Gulf and Bay, Canal, Pool/Club, River, Water
    • Has water view: Yes
    • Water view: Bay,Gulf and Bay,Canal,River,Water
    • Waterfront features: Bay, Intersecting Canal, River Front, Seawall
    • Frontage type: Bay/Harbor
    Details
    • Additional structures: Tennis Court(s), Storage
    • Parcel number: 66750000404

    Construction

    Type & style
    • Home type: Condo
    • Property subtype: Condominium
    Materials
    • Block, Stucco
    • Foundation: Concrete Block
    • Roof: Metal
    Condition
    • New construction: No
    • Year built: 2001

    Utilities & green energy

    • Water: Central

    Community & HOA

    Community
    • Features: Clubhouse, Fitness Center, Sidewalks, Street Lights, Tennis Court(s), Gated, Boating
    • Security: Smoke Detector(s), Gated Community, Fire Sprinkler System
    • Subdivision: PIER 81 CONDOMINIUM
    HOA
    • Has HOA: No
    • Amenities included: Clubhouse, Fitness Center, Storage, Internet Access, Sauna, Sidewalk, Streetlight, Tennis Court(s), Trash Chute
    • HOA fee: $20,952 annually
    Location
    • Region: Marco Island

    Financial & listing details

    • Price per square foot: $549/sqft
    • Tax assessed value: $1,191,600
    • Annual tax amount: $11,355
    • Date on market: 6/3/2025
    • Lease term: Buyer Finance/Cash

    Price history

    DateEventPrice
    10/28/2025Sold$1,250,000-10.7%$549/sqft
    Source: SWFLMLS #225048575 Report a problem
    10/15/2025Pending sale$1,399,000$615/sqft
    Source: SWFLMLS #225048575 Report a problem
    6/3/2025Listed for sale$1,399,000+55.4%$615/sqft
    Source: SWFLMLS #225048575 Report a problem
    5/5/2021Sold$900,000$396/sqft
    Source: Public Record Report a problem

    Public tax history

    YearProperty taxesTax assessment
    2025$10,830 -4.6%$1,191,600 +3%
    2024$11,355 +8.7%$1,156,998 +10%
    2023$10,445 +7.7%$1,051,816 +10%
    2022$9,696 +11.4%$956,196 +18.9%
    2021$8,701 +0.5%$804,125
    2020$8,654 -1.6%$804,125 +0.2%
    2019$8,796 -0.3%$802,125
    2018$8,818 $802,125 +3.4%
    2017$8,818 +2.1%$775,375
    2016$8,632 -1.3%$775,375 +8.6%
    2015$8,747 +5.6%$714,106 +10%
    2014$8,285 +16.9%$649,187 +8.1%
    2013$7,085 -1.3%$600,750
    2012$7,179 -7%$600,750 -7.5%
    2011$7,715 -8.5%$649,254 -4.7%
    2010$8,430 -8.5%$681,321 -8%
    2009$9,213 $740,579 -15.7%
    2008$9,213 -9.6%$878,329
    2007$10,193 +10.9%$878,329 -1.3%
    2006$9,191 $890,329 +19%
    2005$9,191 +9.7%$748,305 +12.5%
    2004$8,376 +8.4%$665,250 +11.4%
    2003$7,724 +6.8%$597,000 +8.8%
    2002$7,234 $548,750
    Find assessor info on the county website

    Neighborhood: 34145

    Nearby schools

    GreatSchools rating
    Get pre-qualified for a loan
    At Zillow Home Loans, we can pre-qualify you in as little as 5 minutes with no impact to your credit score.

    An equal housing lender. NMLS #10287.

    Sell for more on Zillow
    Get a Zillow Showcase℠ listing at no additional cost and you could sell for .
    $1,407,500
    2% more
    +$28,150
    With Zillow Showcase(estimated)
    $1,435,650