The perfect blend of location, lifestyle & livability located in desirable Southwest Colorado Springs * Exceptional opportunity * Top-rated schools within walking distance * From the curb, the expanded driveway sets the tone—ideal for basketball, hockey & endless play, plus abundant off-street parking is a bonus * Charming covered front porch with rock aggregate finish welcomes guests in style * Step inside to experience the soaring ceilings, extensive maple hardwoods, updated lighting & a bright, open feel throughout * Generous formal living & dining spaces are the perfect place for entertaining * Beautifully refreshed kitchen is a chef's dream boasting Hickory cabinetry, new paint, solid surface countertops, center island, stainless steel appliances, double ovens, breakfast bar & sun drenched bayed eating nook * Inviting family room with floor-to-ceiling brick fireplace (gas) & custom shelving * Take in the impressive Cheyenne Mountain views from the expansive deck, partially covered with ceiling fan & pull-down shade adding extreme privacy * Main-level study with French doors, built-ins, new carpet & fresh paint * Mudroom off garage & convenient 1/2 bath on main * Upper level hosts a luxurious primary retreat with bayed sitting area, spa-like 5-piece bath & walk-in closet, along with two additional bedrooms & secondary full bath * Walk-out lower level offers two more bedrooms (or flex space / craft room), massive rec-room with wet bar to include Kegging System, billiards/gaming area (pool table, accessories & light included) * Wet Sauna included * Huge storage * Fenced back yard w/ mature landscaping, planter boxes & shed * Newer exterior & interior paint, Pella windows on South side & deck staining * Outdoor living perfect for BBQs, sunset watching & year-round enjoyment * Flooded with natural light, smartly designed floor-plan fits today’s lifestyle * Ideally located near parks, trails, shopping & dining * Perfect in every way— this one checks every box, WOW...
Sold for $670,000
$670,000
1079 Beacon Hill Way, Colorado Springs, CO 80905
5beds
3,802sqft
Single Family Residence
Built in 1988
8,799 Square Feet Lot
$665,200 Zestimate®
$176/sqft
$3,322 Estimated rent
Home value
$665,200
$632,000 - $698,000
$3,322/mo
Zestimate® history
Owner options
List your home for rent
$3,322/mo
Rent Zestimate®
Find your next renter with Zillow Rental Manager. Plus, with online applications, you can quickly screen prospective tenants – for free.
$3,322/mo
Rent Zestimate®
Refinance and save
$3,810/mo
Est. payment
Refinancing to a lower rate could help reduce your monthly payments and save thousands over the life of the loan.
$3,810/mo
Est. payment
Explore your selling options
Work with a Zillow partner agent
Leverage their expertise and Zillow's premium Showcase listings to get your home seen by more buyers.
Get startedList with your own agent
Get your home in front of millions of buyers by listing it on Zillow.
Learn how to do itSell it yourself
Take full control of how buyers see your home on Zillow by listing For Sale by Owner (FSBO).
List your homeWhat's special
Planter boxesImpressive cheyenne mountain viewsExpanded drivewayCovered front porchWet saunaExpansive deckMature landscaping
Zillow last checked:
Listing updated:
Listed by:
Dean Weissman 719-499-6124,
The Platinum Group
Bought with:
Anthony Deppe
RE/MAX Real Estate Group LLC
Source: elevateMLS,MLS#: 6654076
Facts & features
Interior
Bedrooms & bathrooms
- Bedrooms: 5
- Bathrooms: 4
- Full bathrooms: 2
- 3/4 bathrooms: 1
- 1/2 bathrooms: 1
Other
- Level: Upper
- Area: 361 Square Feet
- Dimensions: 19 x 19
Heating
- Forced Air, Natural Gas
Cooling
- Ceiling Fan(s), Central Air
Appliances
- Included: Dishwasher, Disposal, Double Oven, Dryer, Range, Refrigerator, Self Cleaning Oven, Washer
- Laundry: In Basement
Features
- 5-Pc Bath, Vaulted Ceiling(s), See Prop Desc Remarks, Breakfast Bar, Wet Bar
- Flooring: Carpet, Ceramic Tile, Wood
- Windows: Window Coverings
- Basement: Full,Partially Finished
- Number of fireplaces: 2
- Fireplace features: Basement, Gas, Two
Interior area
- Total structure area: 3,802
- Total interior livable area: 3,802 sqft
- Finished area above ground: 2,457
- Finished area below ground: 1,345
Property
Parking
- Total spaces: 2
- Parking features: Attached, Garage Door Opener, Oversized, See Remarks, Concrete Driveway, RV Access/Parking
- Attached garage spaces: 2
Features
- Levels: Two
- Stories: 2
- Patio & porch: Covered, See Prop Desc Remarks
- Exterior features: Auto Sprinkler System
- Fencing: Back Yard
- Has view: Yes
- View description: Mountain(s)
Lot
- Size: 8,799 Square Feet
- Features: Level, See Remarks, Hiking Trail, Near Park, Near Schools, Near Shopping Center, Landscaped
Details
- Parcel number: 7424302023
Construction
Type & style
- Home type: SingleFamily
- Property subtype: Single Family Residence
Materials
- Brick, Masonite, Framed on Lot
- Foundation: Walk Out
- Roof: Composite Shingle
Condition
- Existing Home
- New construction: No
- Year built: 1988
Utilities & green energy
- Water: Municipal
- Utilities for property: Cable Available, Electricity Available, Natural Gas Available
Community & HOA
Location
- Region: Colorado Springs
Financial & listing details
- Price per square foot: $176/sqft
- Tax assessed value: $601,539
- Annual tax amount: $2,051
- Date on market: 10/31/2025
- Listing terms: Cash,Conventional,FHA,VA Loan
- Electric utility on property: Yes
Price history
| Date | Event | Price |
|---|---|---|
| 2/10/2026 | Sold | $670,000-3.6%$176/sqft |
Source:  elevateMLS #6654076 Report a problem elevateMLS #6654076 Report a problem | ||
| 1/6/2026 | Contingent | $695,000$183/sqft |
Source: elevateMLS #6654076 Report a problem | ||
| 12/2/2025 | Price change | $695,000-4.1%$183/sqft |
Source: elevateMLS #6654076 Report a problem | ||
| 10/31/2025 | Listed for sale | $725,000$191/sqft |
Source: elevateMLS #6654076 Report a problem | ||
Public tax history
| Year | Property taxes | Tax assessment |
|---|---|---|
| 2024 | $2,419 +8.8% | $40,300 |
| 2023 | $2,223 -5.3% | $40,300 +23.5% |
| 2022 | $2,348 | $32,620 -2.8% |
| 2021 | -- | $33,560 +18.8% |
| 2020 | $2,027 +1.2% | $28,240 |
| 2019 | $2,004 +13.4% | $28,240 +15.1% |
| 2018 | $1,767 -0.4% | $24,540 |
| 2017 | $1,774 +0.4% | $24,540 -6.8% |
| 2016 | $1,767 -4.3% | $26,330 |
| 2015 | $1,846 +12.1% | $26,330 +12% |
| 2014 | $1,646 | $23,510 |
| 2013 | -- | -- |
| 2012 | -- | $23,500 |
| 2011 | $1,445 | $23,500 -2% |
| 2010 | -- | $23,980 |
| 2009 | -- | $23,980 +8% |
| 2008 | -- | $22,210 |
| 2006 | -- | $22,210 +27.6% |
| 2004 | -- | $17,400 |
| 2003 | $1,272 +2.9% | $17,400 -13% |
| 2002 | $1,236 -7.7% | $20,000 +1.5% |
| 2001 | $1,339 | $19,710 |
Find assessor info on the county website
Neighborhood: Southwest Colorado Springs
Nearby homes
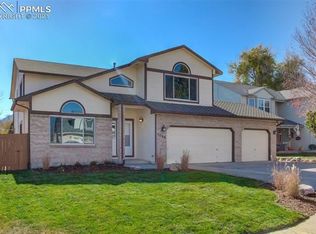
- $728,3004 bd3 ba3.8k sqft1089 Beacon Hill Way, Colorado Springs, CO 80905Off Market
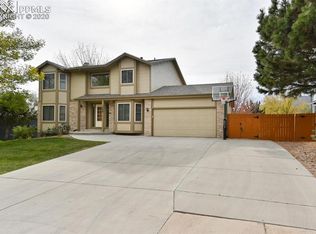
- $692,9005 bd4 ba3.5k sqft1069 Beacon Hill Way, Colorado Springs, CO 80905Off Market
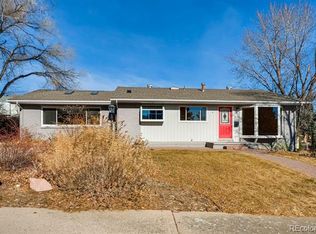
- $641,3004 bd3 ba2.7k sqft1018 Morning Star Dr, Colorado Springs, CO 80905Off Market
- $546,1003 bd2 ba2.2k sqft1016 Morning Star Dr, Colorado Springs, CO 80905Off Market
- $552,9004 bd2 ba2k sqft1099 Beacon Hill Way, Colorado Springs, CO 80905Off Market
- $692,9004 bd4 ba3.1k sqft1102 Morning Star Dr, Colorado Springs, CO 80905Off Market
- $517,9004 bd3 ba1.5k sqft1059 Beacon Hill Way, Colorado Springs, CO 80905Off Market
- $454,5004 bd2 ba1.4k sqft1014 Morning Star Dr, Colorado Springs, CO 80905Off Market
Nearby schools
GreatSchools rating
- 7/10Skyway Park Elementary SchoolGrades: K-6Distance: 0.5 mi
- 4/10Cheyenne Mountain Junior High SchoolGrades: 7-8Distance: 1 mi
- 9/10Cheyenne Mountain High SchoolGrades: 9-12Distance: 0.8 mi
Schools provided by the listing agent
- Elementary: Skyway
- Middle: Cheyenne Mountain
- High: Cheyenne Mountain
- District: Cheyenne Mtn-12
Source: elevateMLS. This data may not be complete. We recommend contacting the local school district to confirm school assignments for this home.
Get a cash offer in 3 minutes
Find out how much your home could sell for in as little as 3 minutes with a no-obligation cash offer.
Estimated market value
$665,200
Get a cash offer in 3 minutes
Find out how much your home could sell for in as little as 3 minutes with a no-obligation cash offer.
Estimated market value
$665,200
- Colorado
- El Paso County
- Colorado Springs
- 80905
- Southwest Colorado Springs
- 1079 Beacon Hill Way
Nearby cities
Nearby neighborhoods
- Briargate Real estate
- Central Colorado Springs Real estate
- Cimarron Hills Real estate
- East Colorado Springs Real estate
- Northeast Colorado Springs Real estate
- Northwest Colorado Springs Real estate
- Old Colorado City Real estate
- Powers Real estate
- Southeast Colorado Springs Real estate
- Southwest Colorado Springs Real estate
Nearby zip codes
Other Colorado Springs Topics
- Apartments for Rent in 80905
- Houses for Sale in 80905
- Houses for Rent in 80905
- 80905 Real Estate
- Colorado Springs Condos
- Houses for Sale in Colorado Springs
- Newest Listings in Colorado Springs
- Colorado Springs Home Values
- Colorado Springs Real Estate Agents
- Colorado Springs Refinance
- Colorado Springs Mortgage Rates
