Skip main navigation
Closed
  • $377,200

    1079 Cobblestone Blvd, Summerville, SC 29483

    3beds
    2,069sqft
    Single Family Residence
    Built in 2002
    0.26 Acres Lot
    $377,200 Zestimate®
    $182/sqft
    $2,190 Estimated rent

    Home value

    $377,200

    $351,000 - $404,000

    $2,190/mo

    Zestimate® history
    Loading
    Loading...

    Owner options

    List your home for rent

    $2,190/mo

    Rent Zestimate®

    Find your next renter with Zillow Rental Manager. Plus, with online applications, you can quickly screen prospective tenants – for free.

    Learn more

    $2,190/mo

    Rent Zestimate®

    Refinance and save

    $2,174/mo

    Est. payment

    Refinancing to a lower rate could help reduce your monthly payments and save thousands over the life of the loan.

    See today's rates

    $2,174/mo

    Est. payment

    Explore your selling options

    Work with a Zillow partner agent

    Leverage their expertise and Zillow's premium Showcase listings to get your home seen by more buyers.

    Get started

    List with your own agent

    Get your home in front of millions of buyers by listing it on Zillow.

    Learn how to do it

    Sell it yourself

    Take full control of how buyers see your home on Zillow by listing For Sale by Owner (FSBO).

    List your home

    What's special

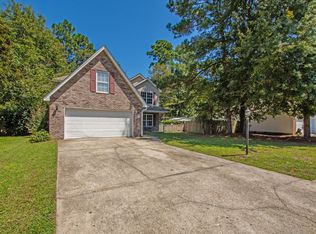
    NOT a short sale...can close quickly!! Very well kept traditional home with SPACIOUS yard and open floor plan!! Currently, a 3 bedroom with a BONUS room that could very easily be used as a bedroom, if needed. Current owners recently added a HUGE screened in porch and patio that extends the entire length of the home. Great for outdoor ENTERTAINING!! Faux HARDWOODS, ceramic tile, and carpet flow beautifully through most of the home. Downstairs features an open floor plan complete with formal dining, open living room with an additional dining area, and a bright open kitchen. The kitchen has beautiful STAINLESS steel appliances and CORIAN counter tops with plenty of counter and cabinet space. Double French doors open to the OVERSIZED screened in porch and extended patio overlooking the larger than normal privacy fenced yard. A large laundry room with SINK and 2 car garage finish out the first floor. 3 or 4 bedrooms upstairs include the finished room over the garage as well as the large master bedroom with walk-on closet and HUGE bathroom with separate tub and shower. The Cobblestone Ridge neighborhood is a very short drive to Downtown Summerville, the Interstate, shopping, and more!!

    This property is off market, which means it's not currently listed for sale or rent on Zillow. This may be different from what's available on other websites or public sources.
    Zillow last checked:

    Listing updated:

    Listed by:

    ChuckTown Homes, LLC

    Bought with:

    Marshall Walker Real Estate

    Source: CTMLS,MLS#: 1219335MLS Logo

    Facts & features

    Interior

    Bedrooms & bathrooms
    • Bedrooms: 3
    • Bathrooms: 3
    • Full bathrooms: 2
    • 1/2 bathrooms: 1
    Rooms
    • Room types: Bonus Room, Family Room, Game Room, Great Room, Dining Room, Utility Room, Bonus, Eat-In-Kitchen, Family, Formal Living, Foyer, Frog Attached, Game, Great, Laundry, Pantry, Separate Dining, Utility
    Heating
    • Heat Pump
    Cooling
    • Central Air
    Appliances
    • Laundry: Dryer Connection, Washer Hookup, Laundry Room
    Features
    • Tray Ceiling(s), High Ceilings, Garden Tub/Shower, Walk-In Closet(s), Ceiling Fan(s), Eat-in Kitchen, Formal Living, Entrance Foyer, Frog Attached, Pantry
    • Flooring: Carpet, Ceramic Tile, Laminate, Vinyl, Wood
    • Windows: Window Treatments
    • Number of fireplaces: 1
    • Fireplace features: Family Room, Gas, Gas Log, Great Room, Living Room, One
    Interior area
    • Total structure area: 2,069
    • Total interior livable area: 2,069 sqft

    Property

    Parking
    • Total spaces: 2
    • Parking features: Garage, Attached, Garage Door Opener
    • Attached garage spaces: 2
    Features
    • Levels: Two
    • Stories: 2
    • Patio & porch: Deck, Patio, Covered, Front Porch, Screened
    • Exterior features: Rain Gutters
    • Fencing: Privacy,Wood
    Lot
    • Size: 0.26 Acres
    • Features: Level

    Construction

    Type & style
    • Home type: SingleFamily
    • Architectural style: Traditional
    • Property subtype: Single Family Residence
    Materials
    • Brick Front, Brick Veneer, Vinyl Siding
    • Foundation: Slab
    • Roof: Asphalt
    Condition
    • New construction: No
    • Year built: 2002

    Utilities & green energy

    • Sewer: Public Sewer
    • Water: Public
    • Utilities for property: BCW & SA, Berkeley Elect Co-Op

    Community & HOA

    Community
    • Features: Trash, Walk/Jog Trails
    • Subdivision: Sangaree
    Location
    • Region: Summerville

    Financial & listing details

    • Price per square foot: $182/sqft
    • Date on market: 3/22/2021
    • Listing terms: Any,Cash,Conventional,FHA,VA Loan

    Price history

    DateEventPrice
    10/15/2012Sold$165,000$80/sqft
    Source: CTMLS #1219335 Report a problem

    Public tax history

    Tax history is unavailable.

    Neighborhood: 29483

    Nearby schools

    GreatSchools rating
    Schools provided by the listing agent
    • Elementary: Sangaree
    • Middle: Sangaree Intermediate
    • High: Cane Bay High School

    Source: CTMLS. This data may not be complete. We recommend contacting the local school district to confirm school assignments for this home.

    Get a cash offer in 3 minutes
    Find out how much your home could sell for in as little as 3 minutes with a no-obligation cash offer.
    Estimated market value
    $377,200
    Get a cash offer in 3 minutes
    Find out how much your home could sell for in as little as 3 minutes with a no-obligation cash offer.
    Estimated market value
    $377,200
