Beautiful 3-bedroom, 2-bath, 2-car garage home situated on a large corner lot in Glenpool! This well-maintained home features a fully remodeled kitchen with granite countertops and a new dishwasher, and a sunken living room with vaulted ceilings, built-in bookshelves, and a gas-log fireplace. The spacious primary suite includes a walk-in shower, while the second bathroom has also been tastefully remodeled. Ceiling fans are installed in all bedrooms and the living room for added comfort. You'll appreciate the abundance of storage throughout, plus a dedicated workspace in the garage. Step outside to enjoy the large patio and the added peace of mind that comes with the in-ground storm shelter. The roof is only 3.5 years old. Conveniently located at 1079 E 137th St in Glenpool, this move-in-ready home offers comfort, functionality, and exceptional updates throughout. Newly professionally installed privacy fence.
Pending
$226,600
1079 E 137th St S, Glenpool, OK 74033
3beds
1,448sqft
Single Family Residence
Built in 1984
7,884 Square Feet Lot
$-- Zestimate®
$156/sqft
$-- HOA
What's special
In-ground storm shelterLarge corner lotAbundance of storage throughoutGas-log fireplaceBuilt-in bookshelvesNew dishwasherLarge patio
- 36 days |
- 274 |
- 15 |
Likely to sell faster than
Zillow last checked:
Listing updated:
Listed by:
Terry Hassell 918-884-7653,
M & T Realty Group
Source: MLS Technology, Inc.,MLS#: 2622081 Originating MLS: MLS Technology
Originating MLS: MLS TechnologyFacts & features
Interior
Bedrooms & bathrooms
- Bedrooms: 3
- Bathrooms: 2
- Full bathrooms: 2
Primary bedroom
- Description: Master Bedroom,Private Bath,Separate Closets
- Level: First
Bedroom
- Description: Bedroom,No Bath
- Level: First
Bedroom
- Description: Bedroom,No Bath
- Level: First
Primary bathroom
- Description: Master Bath,Full Bath,Heater,Separate Shower,Shower Only,Vent
- Level: First
Bathroom
- Description: Hall Bath,Bathtub,Fireplace,Heater,Vent
- Level: First
Den
- Description: Den/Family Room,Bookcase,Fireplace
- Level: First
Dining room
- Description: Dining Room,
- Level: First
Kitchen
- Description: Kitchen,Pantry
- Level: First
Living room
- Description: Living Room,Fireplace,Sunken
- Level: First
Utility room
- Description: Utility Room,Inside
- Level: First
Heating
- Central, Gas
Cooling
- Central Air
Appliances
- Included: Dishwasher, Gas Water Heater, Microwave, Oven, Range, Plumbed For Ice Maker
- Laundry: Washer Hookup, Electric Dryer Hookup
Features
- Attic, Granite Counters, High Ceilings, High Speed Internet, Cable TV, Vaulted Ceiling(s), Wired for Data, Ceiling Fan(s), Gas Range Connection, Programmable Thermostat
- Flooring: Carpet, Tile
- Doors: Insulated Doors, Storm Door(s)
- Windows: Aluminum Frames, Insulated Windows
- Basement: None
- Number of fireplaces: 1
- Fireplace features: Gas Log
Interior area
- Total structure area: 1,448
- Total interior livable area: 1,448 sqft
Property
Parking
- Total spaces: 2
- Parking features: Attached, Garage, Shelves, Workshop in Garage
- Attached garage spaces: 2
Features
- Levels: One
- Stories: 1
- Patio & porch: Covered, Patio
- Exterior features: Rain Gutters
- Pool features: None
- Fencing: Full,Privacy
Lot
- Size: 7,884 Square Feet
- Features: Corner Lot, Mature Trees
Details
- Additional structures: Shed(s)
- Parcel number: 85178721232645
Construction
Type & style
- Home type: SingleFamily
- Architectural style: Ranch
- Property subtype: Single Family Residence
Materials
- Vinyl Siding, Wood Frame
- Foundation: Slab
- Roof: Asphalt,Fiberglass
Condition
- Year built: 1984
Utilities & green energy
- Sewer: Public Sewer
- Water: Public
- Utilities for property: Cable Available, Electricity Available, Natural Gas Available, Phone Available, Water Available
Green energy
- Energy efficient items: Doors, Windows
Community & HOA
Community
- Features: Gutter(s), Sidewalks
- Security: Storm Shelter, Security System Owned, Smoke Detector(s)
- Subdivision: Kendalwood Iv
HOA
- Has HOA: No
Location
- Region: Glenpool
Financial & listing details
- Price per square foot: $156/sqft
- Tax assessed value: $94,000
- Date on market: 6/16/2026
- Cumulative days on market: 19 days
- Listing terms: Conventional,FHA,VA Loan
Estimated market value
Not available
Estimated sales range
Not available
Not available
Price history
| Date | Event | Price |
|---|---|---|
| 6/30/2026 | Pending sale | $226,600$156/sqft |
Source:  MLS Technology, Inc. #2622081 Report a problem MLS Technology, Inc. #2622081 Report a problem | ||
| 6/16/2026 | Listed for sale | $226,600+183.3%$156/sqft |
Source: MLS Technology, Inc. #2622081 Report a problem | ||
| 7/22/1999 | Sold | $80,000$55/sqft |
Source: Public Record Report a problem | ||
Public tax history
| Year | Property taxes | Tax assessment |
|---|---|---|
| 2025 | -- | -- |
| 2024 | -- | -- |
| 2023 | -- | -- |
| 2022 | -- | -- |
| 2021 | -- | $10,340 |
| 2020 | -- | $10,340 |
| 2019 | -- | $10,340 |
| 2018 | -- | -- |
| 2017 | -- | $10,340 |
| 2016 | -- | $10,340 -0.9% |
| 2015 | -- | $10,439 |
| 2014 | -- | $10,439 |
| 2013 | -- | $10,439 |
| 2012 | -- | $10,439 |
| 2011 | -- | $10,439 |
| 2010 | -- | $10,439 |
| 2009 | -- | $10,439 +1% |
| 2008 | -- | $10,340 |
| 2007 | -- | $10,340 |
| 2006 | -- | $10,340 |
| 2005 | -- | $10,340 +3.5% |
| 2004 | $1,077 | $9,988 |
| 2003 | -- | $9,988 +2.9% |
| 2002 | -- | $9,702 +5% |
| 2001 | -- | $9,240 +5% |
| 2000 | -- | $8,800 |
Find assessor info on the county website
Monthly payment
Est. payment
Payment breakdown
Explore the cost of this home by adjusting the details. Changes won't be saved.Climate risks
Neighborhood: 74033
Nearby schools
GreatSchools rating
- 6/10Glenpool Intermediate SchoolGrades: 5-6Distance: 1.1 mi
- 5/10Glenpool Middle SchoolGrades: 7-8Distance: 1.1 mi
- 7/10Glenpool High SchoolGrades: 9-12Distance: 1.1 mi
Schools provided by the listing agent
- Elementary: Glenpool
- Middle: Glenpool
- High: Glenpool
- District: Glenpool - Sch Dist (13)
Source: MLS Technology, Inc.. This data may not be complete. We recommend contacting the local school district to confirm school assignments for this home.
- $274,0004 bd2 ba1.8k sqft14620 S Maple Pl, Glenpool, OK 74033Sold

- $212,800-- bd2 ba1.3k sqft1065 E 137th St S, Glenpool, OK 74033Off Market
- $218,5003 bd2 ba1.3k sqft13688 S Maple Pl, Glenpool, OK 74033Off Market
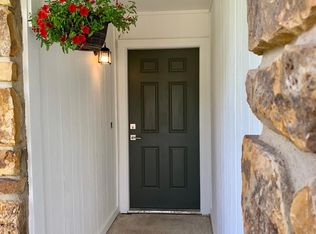
- $254,3004 bd2 ba2.1k sqft1105 E 137th St S, Glenpool, OK 74033Off Market
- $247,5004 bd2 ba1.6k sqft1051 E 137th St, Glenpool, OK 74033Off Market
- $242,4004 bd2 ba1.6k sqft1051 E 137th St S, Glenpool, OK 74033Off Market
- $252,7003 bd2 ba-- sqft13687 S Maple St, Glenpool, OK 74033Off Market
- $206,7003 bd2 ba1.2k sqft13687 S Maple St E, Glenpool, OK 74033Off Market
A local agent can set up tours, give advice and negotiate with sellers.
A local lender can help you make sure your offer is ready when you are.
Similar homes
- $217,0003 bd2 ba1.3k sqft14057 S Poplar Pl, Glenpool, OK 74033For Sale
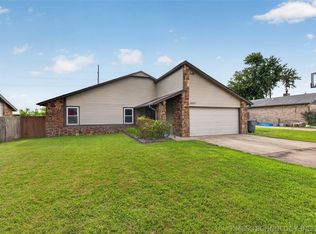 MLS ID #2625127, Lee Hurst, Chinowth & Cohen. MLS Technology, Inc.
 - $179,0003 bd2 ba1.1k sqft469 W 149th St S, Glenpool, OK 74033For Sale
 MLS ID #2620817, Austin Wojciechowski, Oak & Sage Realty. MLS Technology, Inc.
 - $219,9003 bd2 ba1.1k sqft13406 S 89th East Ave, Bixby, OK 74008For Sale
 MLS ID #2625702, Jennifer McCowan, Chinowth & Cohen. MLS Technology, Inc.
 - $239,9003 bd2 ba1.5k sqft1828 W 58th St, Tulsa, OK 74107For Sale
 MLS ID #2613400, Cindy Rella, Keller Williams Advantage. MLS Technology, Inc.
 - $190,0003 bd2 ba1.6k sqft319 W Bryan Ave, Sapulpa, OK 74066For SaleMLS ID #2626468, Ruben Hunter, McGraw, REALTORS. MLS Technology, Inc.
- $230,0003 bd2 ba1.2k sqft1104 W Waco St, Broken Arrow, OK 74011For SaleMLS ID #2623348, Amanda Fraley, Realty One Group Dreamers. MLS Technology, Inc.
- $224,9003 bd2 ba1.2k sqft9231 E 58th St S, Tulsa, OK 74145For SaleMLS ID #2624803, Stacy Arnold, InVision Realty. MLS Technology, Inc.
- $279,0003 bd2 ba1.7k sqft3637 E 143rd St S, Bixby, OK 74008For SaleMLS ID #2622011, Kaylen Ennis, OUROK Realty. MLS Technology, Inc.
- $235,0003 bd2 ba1.4k sqft3713 S Narcissus Ave, Broken Arrow, OK 74011For SaleMLS ID #2624568, Tamara Garcia, Erin Catron & Company, LLC. MLS Technology, Inc.
- $240,0003 bd2 ba1.3k sqft1316 W Hot Springs Pl, Broken Arrow, OK 74011For SaleMLS ID #2625197, Selah Ruffman, Chinowth & Cohen. MLS Technology, Inc.
- $229,9003 bd2 ba1.5k sqft8173 E 31st Pl, Tulsa, OK 74145For SaleMLS ID #2623177, Juan Rodriguez, Epique Realty. MLS Technology, Inc.
- $230,0003 bd2 ba1.4k sqft7663 E 58th Pl, Tulsa, OK 74145For SaleMLS ID #2623099, Erin Catron, Erin Catron & Company, LLC. MLS Technology, Inc.
- $228,9003 bd2 ba1.5k sqft12122 E 37th Pl, Tulsa, OK 74146For SaleMLS ID #2618752, Yonatan Schmidt, Key Renter Tulsa. MLS Technology, Inc.
- $224,9993 bd2 ba1.3k sqft2223 S Vandalia Ave, Tulsa, OK 74114For SaleMLS ID #2618351, Josh Gerig, Gerig Group Real Estate. MLS Technology, Inc.
- $230,0003 bd2 ba1.5k sqft1210 E 10th St, Sand Springs, OK 74063For SaleMLS ID #2613491, Paul A Wheeler, Accent. MLS Technology, Inc.
- $245,0003 bd2 ba1.6k sqft2508 W Iola St, Broken Arrow, OK 74012For SaleMLS ID #2625073, Jeff L Thomas, Walter & Associates, Inc.. MLS Technology, Inc.
- $249,9003 bd2 ba1.6k sqft4801 S Birch Ave, Broken Arrow, OK 74011For SaleMLS ID #2623457, Kristin Bryan Bell, Keller Williams Preferred. MLS Technology, Inc.
- $235,0003 bd2 ba1.8k sqft4701 S 69th East Ave, Tulsa, OK 74145For SaleMLS ID #2620409, Max Heckenkemper, Keller Williams Advantage. MLS Technology, Inc.
- $199,9003 bd2 ba1.3k sqft17409 S 90th East Ave, Bixby, OK 74008For SaleMLS ID #2615755, Kellie Wells, RE/MAX Results. MLS Technology, Inc.
- $215,0003 bd2 ba1.8k sqft7707 E 57th St S, Tulsa, OK 74145For SaleMLS ID #2617058, Yvonne Carreno, Keller Williams Preferred. MLS Technology, Inc.
