NEW PRICE + BRAND NEW ROOF! Beautifully updated 5 bed, 3 bath rambler in Santaquin with true main floor living and incredible valley and mountain views - now under $595K. A brand new roof joins the vaulted ceilings, new flooring, and fresh paint, making this home completely move-in ready with the big-ticket items already done. Entertain year-round on the covered deck with lighting overlooking the valley, or step out from the walkout basement to its own patio below. The .20-acre lot includes a cemented RV pad - a rare find at this price. HUGE BONUS: sellers are leaving the swim spa, so you get a private pool and hot tub in one, all year long. Minutes from Payson, Spanish Fork, and I-15, with some of the best home value in Utah County. Homes with views, RV parking, a swim spa, AND a new roof don't last - schedule your showing today!
For sale
Price cut: $5K (9/16)
$594,900
1079 E 270 S, Santaquin, UT 84655
5beds
2,827sqft
Single Family Residence
Built in 2006
8,712 Square Feet Lot
$593,700 Zestimate®
$210/sqft
$-- HOA
What's special
Dedicated rv parkingNew flooringFresh paintVaulted ceilings
- 49 days
- 549
- 38
Zillow last checked:
Listing updated:
Listed by:
Ammon Childs 801-735-8460,
Simple Choice Real Estate,
Tasha Childs,
Simple Choice Real Estate
Source: UtahRealEstate.com,MLS#: 2176950
Facts & features
Interior
Bedrooms & bathrooms
- Bedrooms: 5
- Bathrooms: 3
- Full bathrooms: 3
- Main level bedrooms: 3
Rooms
- Room types: Master Bathroom
Primary bedroom
- Level: First
Heating
- Central
Cooling
- Central Air, Ceiling Fan(s)
Appliances
- Included: Dryer, Microwave, Refrigerator, Washer, Water Softener Owned, Disposal, Free-Standing Range
Features
- Separate Bath/Shower, Walk-In Closet(s), Vaulted Ceiling(s), Granite Counters
- Flooring: Carpet, Laminate, Tile
- Windows: Blinds, Plantation Shutters, Window Coverings
- Basement: Walk-Out Access
- Number of fireplaces: 1
- Fireplace features: Fireplace Insert, Insert
Interior area
- Total structure area: 2,827
- Total interior livable area: 2,827 sqft
- Finished area above ground: 1,417
- Finished area below ground: 1,395
Video & virtual tour
Property
Parking
- Total spaces: 6
- Parking features: Garage - Attached, Carport
- Attached garage spaces: 2
- Carport spaces: 4
- Covered spaces: 6
Features
- Stories: 2
- Patio & porch: Covered, Covered Deck, Covered Patio
- Has spa: Yes
- Spa features: Hot Tub, Jetted Tub
- Fencing: Full
- Has view: Yes
- View description: Mountain(s), Valley
Lot
- Size: 8,712 Square Feet
- Features: Curb & Gutter, Sprinkler: Auto-Full, Drip Irrigation: Auto-Full
- Residential vegetation: Landscaping: Full, Mature Trees
Details
- Additional structures: Storage Shed(s)
- Parcel number: 483180022
- Zoning description: Single-Family
Construction
Type & style
- Home type: SingleFamily
- Architectural style: Rambler/Ranch
- Property subtype: Single Family Residence
Materials
- Stone, Stucco
- Roof: Asphalt
Condition
- Blt./Standing
- New construction: No
- Year built: 2006
- Major remodel year: 2025
Utilities & green energy
- Sewer: Public Sewer, Sewer: Public
- Water: Culinary, Irrigation: Pressure
- Utilities for property: Natural Gas Connected, Electricity Connected, Sewer Connected, Water Connected
Green energy
- Energy generation: Solar
Community & HOA
Community
- Features: Sidewalks
- Security: Video Door Bell(s)
- Subdivision: Oak Summit
HOA
- Has HOA: No
Location
- Region: Santaquin
Financial & listing details
- Price per square foot: $210/sqft
- Tax assessed value: $540,700
- Annual tax amount: $2,990
- Date on market: 8/5/2026
- Listing terms: Cash,Conventional,FHA
- Inclusions: Ceiling Fan, Dryer, Fireplace Insert, Hot Tub, Microwave, Refrigerator, Storage Shed(s), Washer, Water Softener: Own, Window Coverings, Video Door Bell(s)
- Exclusions: Gas Grill/BBQ
- Acres allowed for irrigation: 0
- Electric utility on property: Yes
- Road surface type: Paved
Estimated market value
$593,700
$564,000 - $623,000
$2,479/mo
Price history
| Date | Event | Price |
|---|---|---|
| 9/16/2026 | Price change | $594,900-0.8%$210/sqft |
Source:  UtahRealEstate.com #2176950 Report a problem UtahRealEstate.com #2176950 Report a problem | ||
| 9/7/2026 | Listed for sale | $599,900$212/sqft |
Source: UtahRealEstate.com #2176950 Report a problem | ||
| 8/25/2026 | Pending sale | $599,900$212/sqft |
Source: UtahRealEstate.com #2176950 Report a problem | ||
| 8/6/2026 | Listed for sale | $599,900$212/sqft |
Source: UtahRealEstate.com #2176950 Report a problem | ||
Public tax history
| Year | Property taxes | Tax assessment |
|---|---|---|
| 2025 | $2,990 +12% | $540,700 +11.8% |
| 2024 | $2,670 -1.3% | $483,500 -1.6% |
| 2023 | $2,707 -10.6% | $491,600 -13.3% |
| 2022 | $3,028 +20% | $567,200 +155.8% |
| 2021 | $2,524 +3.6% | $221,705 -41.2% |
| 2020 | $2,435 +14.2% | $376,900 +103.1% |
| 2019 | $2,132 +10.7% | $185,570 -40.3% |
| 2018 | $1,925 +5.8% | $310,600 +100% |
| 2017 | $1,820 | $155,265 +8% |
| 2016 | $1,820 +7.8% | $143,770 +9.9% |
| 2015 | $1,688 +14.1% | $130,790 +14.3% |
| 2014 | $1,479 | $114,400 +17.9% |
| 2013 | -- | $97,020 +8% |
| 2012 | -- | $89,815 -16.5% |
| 2009 | -- | $107,525 -8.2% |
| 2008 | -- | $117,095 -3.1% |
| 2007 | -- | $120,835 |
Find assessor info on the county website
Monthly payment
Est. payment
Payment breakdown
Explore the cost of this home by adjusting the details. Changes won't be saved.Climate risks
Neighborhood: 84655
Nearby schools
Schools provided by the listing agent
- Elementary: Orchard Hills
- Middle: Payson Jr
- High: Payson
- District: Nebo
Source: UtahRealEstate.com. This data may not be complete. We recommend contacting the local school district to confirm school assignments for this home.

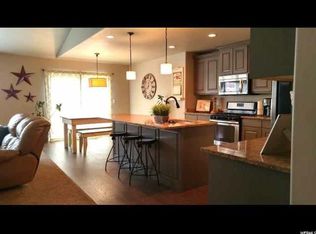
Similar homes
- $634,0005 bd3 ba3.6k sqft1139 E 200 S, Santaquin, UT 84655For Sale
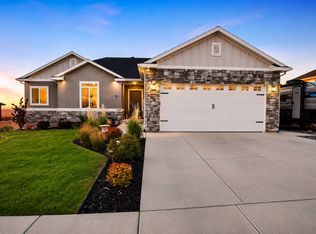
 MLS ID #2171745, Chad Holmes, Holmes4sale LLC. UtahRealEstate.com
 - $585,0005 bd3 ba2.3k sqft650 S 100 W, Santaquin, UT 84655For Sale
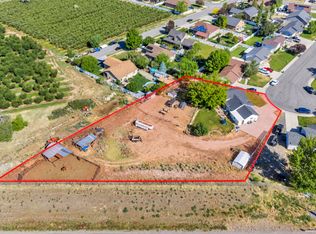 MLS ID #2162249, Steven O'Donnell, Equity Real Estate (South Valley). UtahRealEstate.com
 - $500,0005 bd3 ba2.9k sqft84 S 1030 E, Santaquin, UT 84655For Sale
 MLS ID #2168696, T. Kim Lefler, Bybee & Co Realty, LLC. UtahRealEstate.com
 - $565,0003 bd2 ba2.8k sqft167 N 910 E, Santaquin, UT 84655For Sale
 MLS ID #26-273747, Brian J Davis, Real Estate Essentials (St Geo. WCBR
 - $570,0006 bd4 ba2.7k sqft139 W 820 N, Santaquin, UT 84655For SaleMLS ID #2155856, Kenny Parcell, Equity Real Estate (Utah). UtahRealEstate.com
- $749,9005 bd4 ba4k sqft1092 E 300 S, Santaquin, UT 84655For SaleMLS ID #2177804, Kylie Lance, The Lance Group Real Estate. UtahRealEstate.com
- $560,0005 bd3 ba3.4k sqft1223 S Red Cliff Dr, Santaquin, UT 84655For SaleMLS ID #2170897, Amy Erdmann, KW WESTFIELD. UtahRealEstate.com
- $545,0004 bd4 ba3k sqft332 Stone Dr, Santaquin, UT 84655For SaleMLS ID #2185324, Jeremy Martin, Omada Real Estate. UtahRealEstate.com
- $558,0006 bd4 ba2.8k sqft1202 S Raintree Ln, Santaquin, UT 84655For SaleMLS ID #2180035, Devin Tanner, Real Estate Essentials. UtahRealEstate.com
- $664,9005 bd4 ba3.4k sqft1345 Sageberry Dr, Santaquin, UT 84655For SaleMLS ID #2177865, Amy King, Equity Real Estate (Solid). UtahRealEstate.com
- $660,0005 bd3 ba3.1k sqft1134 S Vista Ridge Dr W, Santaquin, UT 84655For SaleMLS ID #2166486, Kennen R. Pyne, Smart Moves Realty Inc.. UtahRealEstate.com
- $530,0004 bd3 ba3.2k sqft881 N 20 E, Santaquin, UT 84655For SaleMLS ID #2177087, Jennifer Wilcox, Bybee & Co Realty, LLC. UtahRealEstate.com
- $550,0003 bd3 ba3.1k sqft1177 S Raintree Ln, Santaquin, UT 84655For SaleMLS ID #2184304, Jessica Apsley, NVS Real Estate, Inc.. UtahRealEstate.com
- $666,9006 bd4 ba3.6k sqft99 S 940 E #55, Santaquin, UT 84655For SaleMLS ID #2162207, Madilyn Degraffenried, Luxury Group. UtahRealEstate.com
- $550,0005 bd3 ba2.4k sqft1585 S 910 W, Payson, UT 84651For SaleMLS ID #2183603, Wyatt Mcraney, Summit Commercial Advisors LLC. UtahRealEstate.com
- $549,9005 bd3 ba3k sqft432 S 600 E, Payson, UT 84651For SaleMLS ID #2189031, Terry James Coyle, Equity Real Estate (South Valley). UtahRealEstate.com
- $524,5003 bd3 ba3.1k sqft1209 S Red Cliff Dr, Santaquin, UT 84655For SaleMLS ID #2172648, Robyn Buckwalter, KW South Valley Keller Williams. UtahRealEstate.com
- $480,0003 bd2 ba2.9k sqft582 Stone Way, Santaquin, UT 84655For SaleMLS ID #2181894, Jennifer Sainsbury, Bybee & Co Realty, LLC. UtahRealEstate.com
- $600,0004 bd3 ba4k sqft278 N 900 E, Salem, UT 84653For SaleMLS ID #2189037, Gayle Jex, Berkshire Hathaway HomeServices Elite Real Estate. UtahRealEstate.com
- $589,0003 bd3 ba3k sqft239 W 1870 S, Payson, UT 84651For SaleMLS ID #2161535, Amilyn Gardner, Berkshire Hathaway HomeServices Elite Real Estate (South County). UtahRealEstate.com
