Skip main navigation
Closed
  • $743,000

    1079 Ector Chse, Kennesaw, GA 30152

    5beds
    3,827sqft
    Single Family Residence, Residential
    Built in 1999
    0.34 Acres Lot
    $773,300 Zestimate®
    $194/sqft
    $4,058 Estimated rent

    Home value

    $773,300

    $735,000 - $812,000

    $4,058/mo

    Zestimate® history
    Loading
    Loading...

    Owner options

    List your home for rent

    $4,058/mo

    Rent Zestimate®

    Find your next renter with Zillow Rental Manager. Plus, with online applications, you can quickly screen prospective tenants – for free.

    Learn more

    $4,058/mo

    Rent Zestimate®

    Refinance and save

    $5,603/mo

    Est. payment

    Refinancing to a lower rate could help reduce your monthly payments and save thousands over the life of the loan.

    See today's rates

    $5,603/mo

    Est. payment

    Explore your selling options

    Work with a Zillow partner agent

    Leverage their expertise and Zillow's premium Showcase listings to get your home seen by more buyers.

    Get started

    List with your own agent

    Get your home in front of millions of buyers by listing it on Zillow.

    Learn how to do it

    Sell it yourself

    Take full control of how buyers see your home on Zillow by listing For Sale by Owner (FSBO).

    List your home

    What's special

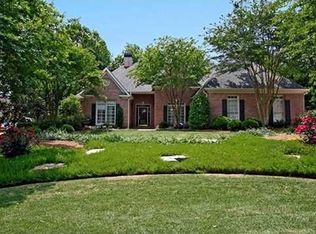
    MOVE IN READY NOW! Excellent Location/Excellent Schools/Excellent Community! Stunning Brick Traditional has so much curb appeal! Gorgeous landscaping on one of the largest lots in Barrett Greene. Side-Entry Garage with extra parking pad. Fenced backyard is large enough for a pool. Entering into the home, Hardwood floors travel the Main level, starting when you enter Foyer and into the 2-Story Great Room. You are greeted with a Wall of Windows filtering light through the trees into the interior of the home. The centerpoint of this room is the Gas-Log Fireplace with stained mantle. The kitchen is open to the Great Room and has refurbished white cabinetry, new lighting and fixtures and Corian countertops. The kitchen also has an island with storage and a roomy pantry. Off of the kitchen is a breakfast area AND a Sunroom that opens to the sunny deck. The Master bedroom is oversized and has a tray ceiling. The master bath is fully renovated with Chevois Iron freestanding tub, new tiled shower and floor, new vanities, lighting and fixtures! All secondary bathrooms have been renovated down to the smallest details! The interior has all been freshly painted! The elegant windows in this home have been replaced with new and some are e-certified for efficiency! New tile, granite, fixtures and paint! Large, fenced back yard is grassed with stacked stone beds and a large patio on the lower level. The full-unfinished basement is neat as a pin and is stubbed for a bath. The home is walking distance to the restful lake and pavilion. Neighborhood amenities include Swim/Tennis, Clubhouse, Playground and Fitness Center. The HOA is active in this community! The area is heralded for its proximity to so much, including Kennesaw Mountain Battlefield Park, Kennesaw State University, Marietta Square, I-75, Braves Stadium, Whole Foods and Mt. Paran Private School.

    Zillow last checked:

    Listing updated:

    Listing Provided by:

    Debbie Niles,

    Berkshire Hathaway HomeServices Georgia Properties

    Bought with:

    CHRISTINE L COFFMAN, 240623

    RE/MAX Around Atlanta

    Source: FMLS GA,MLS#: 7300375MLS Logo

    Facts & features

    Interior

    Bedrooms & bathrooms
    • Bedrooms: 5
    • Bathrooms: 5
    • Full bathrooms: 4
    • 1/2 bathrooms: 1
    • Main level bathrooms: 1
    • Main level bedrooms: 1
    Primary bedroom
    • Features: In-Law Floorplan, Oversized Master
    • Level: In-Law Floorplan, Oversized Master
    Bedroom
    • Features: In-Law Floorplan, Oversized Master
    Primary bathroom
    • Features: Double Vanity, Separate Tub/Shower, Soaking Tub, Other
    Dining room
    • Features: Separate Dining Room, Other
    Kitchen
    • Features: Breakfast Room, Cabinets White, Eat-in Kitchen, Kitchen Island, Pantry, Solid Surface Counters, View to Family Room, Other
    Heating
    • Forced Air, Natural Gas, Zoned
    Cooling
    • Ceiling Fan(s), Central Air, Zoned
    Appliances
    • Included: Dishwasher, Disposal, Double Oven, Electric Cooktop, Electric Oven, Gas Water Heater, Microwave, Self Cleaning Oven
    • Laundry: In Hall, Laundry Room, Main Level, Other
    Features
    • Cathedral Ceiling(s), Crown Molding, Double Vanity, Entrance Foyer, Entrance Foyer 2 Story, High Ceilings 9 ft Main, High Speed Internet, Tray Ceiling(s), Walk-In Closet(s)
    • Flooring: Carpet, Ceramic Tile, Hardwood
    • Windows: Double Pane Windows, Insulated Windows
    • Basement: Bath/Stubbed,Daylight,Exterior Entry,Full,Unfinished,Walk-Out Access
    • Attic: Pull Down Stairs
    • Number of fireplaces: 1
    • Fireplace features: Family Room, Gas Log, Great Room
    • Common walls with other units/homes: No Common Walls
    Interior area
    • Total structure area: 3,827
    • Total interior livable area: 3,827 sqft
    • Finished area above ground: 3,827
    • Finished area below ground: 0

    Property

    Parking
    • Total spaces: 2
    • Parking features: Driveway, Garage, Garage Door Opener, Garage Faces Side, Kitchen Level, Level Driveway, Parking Pad
    • Garage spaces: 2
    • Has uncovered spaces: Yes
    Accessibility
    • Accessibility features: None
    Features
    • Levels: Two
    • Stories: 2
    • Patio & porch: Deck, Patio
    • Exterior features: None
    • Pool features: None
    • Spa features: None
    • Fencing: Back Yard,Fenced,Wood
    • Has view: Yes
    • View description: Other
    • Waterfront features: None
    • Body of water: None
    Lot
    • Size: 0.34 Acres
    • Dimensions: 112 x 159
    • Features: Back Yard, Front Yard, Landscaped, Private
    Details
    • Additional structures: None
    • Parcel number: 20025200470
    • Other equipment: None
    • Horse amenities: None

    Construction

    Type & style
    • Home type: SingleFamily
    • Architectural style: Traditional
    • Property subtype: Single Family Residence, Residential
    Materials
    • Brick 3 Sides, Cement Siding
    • Foundation: Concrete Perimeter
    • Roof: Composition
    Condition
    • Resale
    • New construction: No
    • Year built: 1999

    Utilities & green energy

    • Electric: 110 Volts
    • Sewer: Public Sewer
    • Water: Public
    • Utilities for property: Cable Available, Electricity Available, Natural Gas Available, Phone Available, Sewer Available, Underground Utilities, Water Available
    Green energy
    • Energy efficient items: None
    • Energy generation: None

    Community & neighborhood

    Security
    • Security features: Smoke Detector(s)
    Community
    • Community features: Clubhouse, Fitness Center, Homeowners Assoc, Lake, Near Schools, Near Shopping, Near Trails/Greenway, Playground, Pool, Sidewalks, Street Lights, Tennis Court(s)
    Location
    • Region: Kennesaw
    • Subdivision: Barrett Greene

    HOA & financial

    HOA
    • Has HOA: No
    • HOA fee: $1,164 annually
    • Services included: Reserve Fund, Swim, Tennis
    • Association phone: 770-554-1236

    Other

    Other facts
    • Listing terms: Cash,Conventional,FHA,FHA 203(k),VA Loan
    • Ownership: Fee Simple
    • Road surface type: Asphalt

    Price history

    DateEventPrice
    1/4/2024Sold$743,000-4.1%$194/sqft
    Source: FMLS GA #7300375 Report a problem
    12/29/2023Pending sale$775,000$203/sqft
    Source: FMLS GA #7300375 Report a problem
    12/20/2023Contingent$775,000$203/sqft
    Source: GAMLS #10180641 Report a problem
    10/10/2023Price change$775,000-3.1%$203/sqft
    Source: GAMLS #10180641 Report a problem
    7/31/2023Price change$799,900-3%$209/sqft
    Source: FMLS GA #7245596 Report a problem
    7/21/2023Listed for sale$825,000+165.3%$216/sqft
    Source: GAMLS #10180641 Report a problem
    6/5/1998Sold$311,000$81/sqft
    Source: Public Record Report a problem

    Public tax history

    YearProperty taxesTax assessment
    2024$2,440 +32.6%$288,388 +32.6%
    2023$1,839 +90.8%$217,432 +30.8%
    2022$964 -2.2%$166,204
    2021$986 +0.2%$166,204 +8.1%
    2020$984 $153,804
    2019$984 +0.1%$153,804 +2.7%
    2018$984 $149,688
    2017$984 +24.6%$149,688 +13.4%
    2016$789 -8.4%$132,000
    2015$861 -3.6%$132,000 -5%
    2014$894 -1.1%$139,020 +13.6%
    2013$904 -3.1%$122,376
    2012$932 -0.6%$122,376
    2011$938 +13.9%$122,376
    2010$823 -3.6%$122,376 -25.6%
    2009$854 -23.6%$164,424
    2006$1,118 -2.3%$164,424
    2005$1,144 +0.3%$164,424 +6.4%
    2004$1,140 -1.3%$154,472
    2003$1,156 -1.1%$154,472
    2002$1,169 +25.7%$154,472 +24.6%
    2001$930 -6.9%$123,962
    2000$1,000 $123,962

    Find assessor info on the county website

    Neighborhood: 30152

    Nearby schools

    GreatSchools rating
    Schools provided by the listing agent
    • Elementary: West Side - Cobb
    • Middle: Marietta
    • High: Marietta

    Source: FMLS GA. This data may not be complete. We recommend contacting the local school district to confirm school assignments for this home.

    Get a cash offer in 3 minutes
    Find out how much your home could sell for in as little as 3 minutes with a no-obligation cash offer.
    Estimated market value
    $773,300
    Get a cash offer in 3 minutes
    Find out how much your home could sell for in as little as 3 minutes with a no-obligation cash offer.
    Estimated market value
    $773,300