Welcome to this beautifully updated home located in a highly sought-after subdivision, offering a perfect blend of comfort, style, and convenience. Meticulously maintained and thoughtfully updated throughout, this move-in-ready residence is truly turnkey.The home features three generously sized bedrooms and two full bathrooms. A standout feature is the spacious main-floor bedroom, offering flexible use as a guest suite, home office, or additional primary option, complete with a walk-out patio. The spacious upstairs primary bedroom will not disappoint, complete with custom built-in cabinetry and ample storage, creating both function and charm.The heart of the home is the beautifully updated kitchen, featuring newer stainless steel appliances, modern finishes, and a functional layout designed for everyday living and entertaining. With plenty of cabinet space, generous countertop areas, and a seamless flow into the main living spaces, it's ideal for hosting.The bright and inviting interior showcases newer flooring throughout and a well-maintained design that reflects pride of ownership. Enjoy outdoor living with both a large fenced front patio and a rear patio. Perfect for relaxing, entertaining, gardening, or enjoying quiet evenings at home. One of the best perks included in the assessment is a pool and clubhouse! Ideally located close to shopping, dining, restaurants, and everyday conveniences. This is one you won't want to miss!
Contingent
$369,000
1079 Foxboro Ln, Schaumburg, IL 60193
3beds
1,766sqft
Duplex, Single Family Residence
Built in 1976
-- sqft lot
$-- Zestimate®
$209/sqft
$315/mo HOA
What's special
Modern finishesThree generously sized bedroomsBeautifully updated homeLarge fenced front patioPlenty of cabinet spaceFunctional layoutBright and inviting interior
- 41 days |
- 2,181 |
- 105 |
Zillow last checked:
Listing updated:
Listed by:
Holly Murguia (224)699-5002,
Redfin Corporation
Source: MRED as distributed by MLS GRID,MLS#: 12664161
Facts & features
Interior
Bedrooms & bathrooms
- Bedrooms: 3
- Bathrooms: 2
- Full bathrooms: 2
Rooms
- Room types: No additional rooms
Primary bedroom
- Features: Flooring (Carpet), Bathroom (Full)
- Level: Second
- Area: 288 Square Feet
- Dimensions: 16X18
Bedroom 2
- Features: Flooring (Carpet)
- Level: Second
- Area: 169 Square Feet
- Dimensions: 13X13
Bedroom 3
- Features: Flooring (Vinyl)
- Level: Main
- Area: 182 Square Feet
- Dimensions: 14X13
Dining room
- Features: Flooring (Vinyl)
- Level: Main
- Area: 140 Square Feet
- Dimensions: 10X14
Kitchen
- Features: Kitchen (Pantry-Closet, Granite Counters), Flooring (Ceramic Tile)
- Level: Main
- Area: 120 Square Feet
- Dimensions: 8X15
Laundry
- Features: Flooring (Vinyl)
- Level: Main
- Area: 96 Square Feet
- Dimensions: 12X8
Living room
- Features: Flooring (Vinyl)
- Level: Main
- Area: 234 Square Feet
- Dimensions: 13X18
Heating
- Natural Gas
Cooling
- Central Air
Appliances
- Included: Range, Microwave, Dishwasher, Refrigerator, Washer, Dryer, Stainless Steel Appliance(s)
- Laundry: Main Level, Electric Dryer Hookup, In Unit, Laundry Closet, Sink
Features
- 1st Floor Full Bath
- Flooring: Hardwood
- Basement: None
Interior area
- Total structure area: 0
- Total interior livable area: 1,766 sqft
Property
Parking
- Total spaces: 1
- Parking features: Garage Door Opener, Yes, Garage Owned, Attached, Garage
- Attached garage spaces: 1
- Has uncovered spaces: Yes
Accessibility
- Accessibility features: No Disability Access
Features
- Patio & porch: Patio
Lot
- Size: 2,964 Square Feet
Details
- Parcel number: 07283100630000
- Special conditions: None
- Other equipment: Ceiling Fan(s)
Construction
Type & style
- Home type: MultiFamily
- Property subtype: Duplex, Single Family Residence
Materials
- Vinyl Siding, Brick
Condition
- New construction: No
- Year built: 1976
- Major remodel year: 2021
Utilities & green energy
- Sewer: Public Sewer
- Water: Public
Community & HOA
Community
- Security: Security System
HOA
- Has HOA: Yes
- Services included: Clubhouse, Pool, Exterior Maintenance, Lawn Care, Snow Removal
- HOA fee: $315 monthly
Location
- Region: Schaumburg
Financial & listing details
- Price per square foot: $209/sqft
- Tax assessed value: $245,000
- Annual tax amount: $7,128
- Date on market: 6/10/2026
- Ownership: Fee Simple w/ HO Assn.
Estimated market value
Not available
Estimated sales range
Not available
Not available
Price history
| Date | Event | Price |
|---|---|---|
| 7/12/2026 | Contingent | $369,000$209/sqft |
Source:  MRED as distributed by MLS GRID #12664161 Report a problem MRED as distributed by MLS GRID #12664161 Report a problem | ||
| 6/29/2026 | Listed for sale | $369,000$209/sqft |
Source: MRED as distributed by MLS GRID #12664161 Report a problem | ||
| 6/29/2026 | Contingent | $369,000$209/sqft |
Source: MRED as distributed by MLS GRID #12664161 Report a problem | ||
| 6/10/2026 | Listed for sale | $369,000+41.4%$209/sqft |
Source: MRED as distributed by MLS GRID #12664161 Report a problem | ||
| 7/8/2021 | Sold | $261,000$148/sqft |
Source: Public Record Report a problem | ||
| 5/3/2021 | Sold | $261,000+80%$148/sqft |
Source: MRED as distributed by MLS GRID #11021058 Report a problem | ||
| 8/3/2011 | Listing removed | $145,000$82/sqft |
Source: RE/MAX #07653263 Report a problem | ||
| 5/25/2011 | Price change | $145,000-9.4%$82/sqft |
Source: RE/MAX All Pro #07653263 Report a problem | ||
| 3/27/2011 | Price change | $160,000-3%$91/sqft |
Source: RE/MAX All Pro #07653263 Report a problem | ||
| 12/29/2010 | Price change | $165,000-2.9%$93/sqft |
Source: RE/MAX All Pro #07653263 Report a problem | ||
| 12/8/2010 | Price change | $170,000-2.9%$96/sqft |
Source: RE/MAX All Pro #07653263 Report a problem | ||
| 11/18/2010 | Price change | $175,000-5.4%$99/sqft |
Source: RE/MAX All Pro #07653263 Report a problem | ||
| 10/12/2010 | Price change | $185,000-7%$105/sqft |
Source: RE/MAX All Pro #07653263 Report a problem | ||
| 9/17/2010 | Price change | $198,8990%$113/sqft |
Source: RE/MAX All Pro #07483326 Report a problem | ||
| 6/3/2010 | Price change | $198,900-0.5%$113/sqft |
Source: RE/MAX All Pro #07483326 Report a problem | ||
| 3/30/2010 | Listed for sale | $199,900+10.7%$113/sqft |
Source: RE/MAX All Pro #07483326 Report a problem | ||
| 8/10/2009 | Sold | $180,500+22%$102/sqft |
Source: Public Record Report a problem | ||
| 12/24/2001 | Sold | $148,000+26.5%$84/sqft |
Source: Public Record Report a problem | ||
| 12/7/1994 | Sold | $117,000$66/sqft |
Source: Public Record Report a problem | ||
Public tax history
| Year | Property taxes | Tax assessment |
|---|---|---|
| 2024 | -- | $24,500 |
| 2023 | $6,863 +3.1% | $24,500 |
| 2022 | $6,655 +44.8% | $24,500 +32.5% |
| 2021 | $4,597 +0.2% | $18,496 |
| 2020 | $4,585 -0.1% | $18,496 -10% |
| 2019 | $4,590 -8.8% | $20,552 +1.7% |
| 2018 | $5,035 +1.2% | $20,212 |
| 2017 | $4,973 +1.6% | $20,212 |
| 2016 | $4,893 +4.8% | $20,212 +10.8% |
| 2015 | $4,671 -13.4% | $18,237 |
| 2014 | $5,396 +2.6% | $18,237 |
| 2013 | $5,258 +9.6% | $18,237 +0.4% |
| 2012 | $4,796 +4.8% | $18,160 |
| 2011 | $4,575 -1% | $18,160 |
| 2010 | $4,622 -12.2% | $18,160 -21% |
| 2009 | $5,266 +18.7% | $22,981 -4% |
| 2008 | $4,436 +2.6% | $23,939 |
| 2007 | $4,324 +46.3% | $23,939 +61.8% |
| 2006 | $2,956 +1.1% | $14,800 |
| 2005 | $2,924 +3.7% | $14,800 |
| 2004 | $2,820 -2.7% | $14,800 -0.7% |
| 2003 | $2,900 +4.9% | $14,910 |
| 2002 | $2,765 +32.6% | $14,910 |
| 2001 | $2,085 +2.2% | $14,910 +17.9% |
| 2000 | $2,040 +0.1% | $12,642 |
| 1999 | $2,038 | $12,642 |
Find assessor info on the county website
Monthly payment
Est. payment
Payment breakdown
Explore the cost of this home by adjusting the details. Changes won't be saved.Climate risks
Neighborhood: 60193
Nearby schools
GreatSchools rating
- 8/10Nathan Hale Elementary SchoolGrades: K-6Distance: 0.4 mi
- 9/10Jane Addams Junior High SchoolGrades: 4-8Distance: 0.9 mi
- 9/10Schaumburg High SchoolGrades: 9-12Distance: 1.4 mi
Schools provided by the listing agent
- Elementary: Nathan Hale Elementary School
- Middle: Jane Addams Junior High School
- High: Schaumburg High School
- District: 54
Source: MRED as distributed by MLS GRID. This data may not be complete. We recommend contacting the local school district to confirm school assignments for this home.
- $373,5003 bd2 ba1.7k sqft1081 Foxboro Ln, Schaumburg, IL 60193Off Market

- $290,5002 bd2 ba1.1k sqft1069 Shannock Ln, Schaumburg, IL 60193Off Market

- $367,6003 bd2 ba1.7k sqft1085 Foxboro Ln, Schaumburg, IL 60193Off Market
- $323,5003 bd2 ba1.1k sqft1067 Shannock Ln, Schaumburg, IL 60193Off Market
- $273,8002 bd2 ba1.2k sqft1067 Shannock Ln #21D, Schaumburg, IL 60193Off Market
- $400,5004 bd3 ba1.8k sqft1007 Tisbury Ln, Schaumburg, IL 60193Off Market
- $350,0003 bd2 ba1.7k sqft1087 Foxboro Ln, Schaumburg, IL 60193Sold
- $327,9002 bd2 ba1.3k sqft1088 Mohegan Ln, Schaumburg, IL 60193Off Market
A local agent can set up tours, give advice and negotiate with sellers.
A local lender can help you make sure your offer is ready when you are.
Similar homes
- $309,5003 bd4 ba1.4k sqft818 Lexington Cir, Hanover Park, IL 60133New
 MLS ID #12710813, Crystal L Banks, Landstar Realty Group, Inc.. MRED as distributed by MLS GRID
 - $399,9003 bd3 ba1.8k sqft197 Rob Roy Ct, Schaumburg, IL 60194New
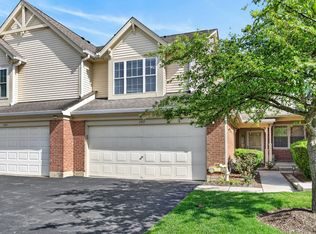 MLS ID #12708330, Laura Shulman, Redfin Corporation. MRED as distributed by MLS GRID
 - $369,9002 bd3 ba1.6k sqft1729 Pebble Beach Ct, Hoffman Estates, IL 60169Active
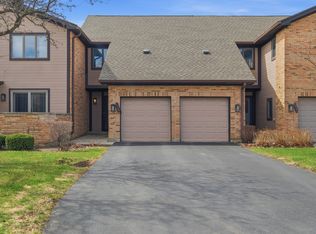 MLS ID #12707358, Dmytro Bezrukavyi, KOMAR. MRED as distributed by MLS GRID
 - $369,9503 bd3 ba1.6k sqft670 Versailles Cir Unit D, Elk Grove Village, IL 60007Active
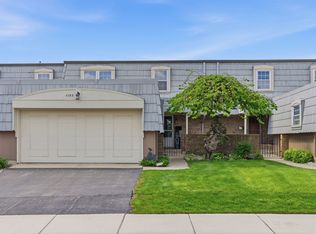 MLS ID #12682134, Carlos Carvajal, OnPath Realty Inc.. MRED as distributed by MLS GRID
 - $547,0004 bd3 ba1.8k sqft127 Barrett Ln, Schaumburg, IL 60193Price ChangeMLS ID #12698339, Leda Quiaro, CNC,SRS, Keller Williams Infinity. MRED as distributed by MLS GRID
- $295,0002 bd2 ba1.3k sqft1695 Mansfield Ct APT 6, Roselle, IL 60172NewMLS ID #12711709, Vitalina Bench, Bench Realty Group. MRED as distributed by MLS GRID
- $535,0005 bd3 ba2.3k sqft1129 Patricia Ct, Schaumburg, IL 60193ActiveMLS ID #12687217, Aimee Derylo, eXp Realty. MRED as distributed by MLS GRID
- $390,0003 bd2 ba1.5k sqft640 Rodenburg Rd, Roselle, IL 60172For SaleBHHS broker feed
- $355,0002 bd1 ba1k sqft1110 W Glenn Trl, Elk Grove Village, IL 60007ActiveMLS ID #12686947, Katelyn Mucci Segura, CSC, Baird & Warner. MRED as distributed by MLS GRID
- $489,9004 bd2 ba1.6k sqft228 N Walnut Ln, Schaumburg, IL 60194ActiveMLS ID #12696644, Joe Green, Keller Williams ONEChicago. MRED as distributed by MLS GRID
- $499,9974 bd2 ba1.6k sqft572 N Walnut Ln, Schaumburg, IL 60194ActiveMLS ID #12700991, Alexander Landowski, Seed Realty LLC. MRED as distributed by MLS GRID
- $459,9004 bd2 ba1.6k sqft890 Yorkshire Dr, Hanover Park, IL 60133ActiveMLS ID #12686021, Tetiana Konenko, Coldwell Banker Realty. MRED as distributed by MLS GRID
- $479,0004 bd3 ba2.1k sqft(Undisclosed Address), Schaumburg, IL 60133ActiveMLS ID #12699955, Mudassir Siddiqui, HomeSmart Connect LLC. MRED as distributed by MLS GRID
- $499,0006 bd3 ba2.2k sqft(Undisclosed Address), Schaumburg, IL 60194ActiveMLS ID #12653316, Mudassir Siddiqui, HomeSmart Connect LLC. MRED as distributed by MLS GRID
- $365,0003 bd3 ba1.5k sqft1010 Heathrow Ct, Wheaton, IL 60189ActiveMLS ID #12661624, Ryan Luu, Real People Realty. MRED as distributed by MLS GRID
- $399,0003 bd2 ba1.6k sqft29 N Ahrens Ave, Lombard, IL 60148ActiveMLS ID #12701582, Cynthia Stolfe, Redfin Corporation. MRED as distributed by MLS GRID
- $334,0003 bd3 ba1.4k sqft1011 N South Elgin Blvd, South Elgin, IL 60177ActiveMLS ID #12701003, Krystyna Stachurska-Saletnik, ABR,AHWD,CRB,CSC,E-PRO,SFR,SRES,SRS, Stachurska Real Estate, Inc.. MRED as distributed by MLS GRID
- $425,0003 bd3 ba1.7k sqft627 N Charter Hall Dr, Palatine, IL 60067NewMLS ID #12711429, Helen Oliveri, Helen Oliveri Real Estate. MRED as distributed by MLS GRID
- $349,9003 bd3 ba1.7k sqft3386 Sanctuary Dr, Elgin, IL 60124NewMLS ID #12708998, Claudia A Goehner, Redfin Corporation. MRED as distributed by MLS GRID
- $364,9003 bd2 ba1.6k sqft2770 Stoneybrook Ln, Aurora, IL 60502ActiveMLS ID #12691951, Michael Odeh, M K LAne Realty, LLC. MRED as distributed by MLS GRID
