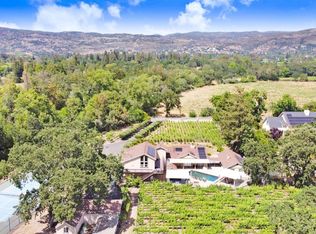
Tucked away on the valley floor just minutes from downtown Napa, the 16 acre Milliken Creek Vineyard Estate offers privacy and a welcoming place for friends and family to be together. The primary residence spans more than 5,300 sq.ft with 6 bedrooms and 5 bathrooms, a grand entrance and soaring ceilings. The newly restyled living and dining rooms blend style and panache, offering numerous inviting places to dine and gather. A 1,000-bottle wine cellar, spacious pantry with a backup refrigerator and deep freeze provide ease of entertainment and daily organization. The second story primary suite enjoys expansive views over the vineyard with sunrise on one side and sunset on the other. Radiant floors and radiators allow for zoned warming with forced air cooling. The large swimming pool/spa form the heart of the outdoor entertaining areas, complimented by a sport court, disc golf course, pizza oven and dining pergola. A two-car garage with a charming guest suite above complete the living areas of this gorgeous home. The vineyard is cared for by Vine Dresser and has 12 total acres of vineyard including 2 acres of Chardonnay grafted to Old Wente Clone in 2025, 2 acres of Sauvignon Blanc Clone 2 planted in 2018 and 8 acres of Sauvignon Blanc Clone 2 planted in 1998.
Active
$7,100,000
1079 Hedgeside Avenue, Napa, CA 94558
5beds
5,359sqft
Single Family Residence
Built in 1991
16.26 Acres Lot
$6,404,300 Zestimate®
$1,325/sqft
$-- HOA
What's special
- 442 days |
- 339 |
- 14 |
Zillow last checked:
Listing updated:
Listed by:
Philippa Ward DRE #01310941 917-331-1730,
Engel & Volkers St. Helena 707-302-8133
Source: BAREIS,MLS#: 325039778 Originating MLS: Napa
Originating MLS: NapaFacts & features
Interior
Bedrooms & bathrooms
- Bedrooms: 5
- Bathrooms: 5
- Full bathrooms: 4
- 1/2 bathrooms: 1
Rooms
- Room types: Dining Room, Family Room, Kitchen, Living Room, Master Bathroom, Master Bedroom, Sun Room, Wine Cellar
Primary bedroom
- Features: Walk-In Closet(s)
- Level: Upper
Bedroom
- Level: Main,Upper
Primary bathroom
- Features: Bidet, Double Vanity, Marble, Stone, Tub
Bathroom
- Features: Jack & Jill
- Level: Main
Dining room
- Features: Formal Room
- Level: Main
Family room
- Level: Main
Kitchen
- Features: Granite Counters, Kitchen Island, Island w/Sink, Wood Counter
- Level: Main
Living room
- Level: Main
Heating
- Baseboard, Radiant, Radiant Floor, Other
Cooling
- Central Air, Whole House Fan
Appliances
- Included: Built-In Gas Range, Trash Compactor, Dishwasher, Range Hood, Ice Maker, Dryer, Washer
- Laundry: Inside Room, Sink
Features
- In-Law Floorplan
- Flooring: Concrete, Linoleum, Stone, Tile, Wood
- Has basement: No
- Number of fireplaces: 2
- Fireplace features: Living Room, Wood Burning, Other
Interior area
- Total structure area: 5,359
- Total interior livable area: 5,359 sqft
Property
Parking
- Total spaces: 8
- Parking features: Detached, Garage Door Opener, Side By Side, Gravel, Paved
- Garage spaces: 2
- Has uncovered spaces: Yes
Features
- Levels: Two
- Stories: 2
- Patio & porch: Front Porch, Wrap Around
- Pool features: In Ground, Pool Cover, Pool Sweep, Pool/Spa Combo
- Has view: Yes
- View description: Vineyard
Lot
- Size: 16.26 Acres
- Features: Landscape Front, Landscape Misc, Private
Details
- Additional structures: Kennel/Dog Run, Pergola, Shed(s)
- Parcel number: 039290032000
- Special conditions: Standard
Construction
Type & style
- Home type: SingleFamily
- Architectural style: Traditional
- Property subtype: Single Family Residence
- Attached to another structure: Yes
Materials
- Wood
- Roof: Composition
Condition
- Year built: 1991
Utilities & green energy
- Electric: See Remarks
- Sewer: Public Sewer
- Water: Well
- Utilities for property: Cable Available, Electricity Connected, Public
Green energy
- Energy generation: Solar
Community & HOA
Community
- Security: Carbon Monoxide Detector(s), Smoke Detector(s)
HOA
- Has HOA: No
Location
- Region: Napa
Financial & listing details
- Price per square foot: $1,325/sqft
- Tax assessed value: $7,262,670
- Annual tax amount: $81,946
- Date on market: 5/6/2025
- Electric utility on property: Yes
Estimated market value
$6,404,300
$6.08M - $6.72M
$26,063/mo
Price history
| Date | Event | Price |
|---|---|---|
| 2/27/2026 | Price change | $7,100,000-5.3%$1,325/sqft |
Source:  BAREIS #325039778 Report a problem BAREIS #325039778 Report a problem | ||
| 7/30/2025 | Price change | $7,500,000-6.2%$1,400/sqft |
Source: BAREIS #325039778 Report a problem | ||
| 5/6/2025 | Listed for sale | $7,995,000+12.5%$1,492/sqft |
Source: BAREIS #325039778 Report a problem | ||
| 10/2/2023 | Sold | $7,105,000-10.1%$1,326/sqft |
Source: BAREIS #323014826 Report a problem | ||
| 9/21/2023 | Pending sale | $7,900,000$1,474/sqft |
Source: BAREIS #323014826 Report a problem | ||
| 3/21/2023 | Listed for sale | $7,900,000+21.5%$1,474/sqft |
Source: BAREIS #323014826 Report a problem | ||
| 7/1/2019 | Listing removed | $6,500,000$1,213/sqft |
Source: RE/MAX Full Spectrum #21805553 Report a problem | ||
| 6/5/2018 | Price change | $6,500,000-7.1%$1,213/sqft |
Source: RE/MAX Full Spectrum #21805553 Report a problem | ||
| 3/10/2018 | Listed for sale | $7,000,000+218.2%$1,306/sqft |
Source: RE/MAX Full Spectrum #21805553 Report a problem | ||
| 9/19/2001 | Sold | $2,200,000$411/sqft |
Source: Public Record Report a problem | ||
Public tax history
| Year | Property taxes | Tax assessment |
|---|---|---|
| 2025 | $81,946 +3.6% | $7,262,670 +2% |
| 2024 | $79,095 +65.6% | $7,121,460 +67.1% |
| 2023 | $47,754 +2.2% | $4,261,154 +2.7% |
| 2022 | $46,748 +4.7% | $4,151,131 +5.3% |
| 2021 | $44,630 +0.7% | $3,941,776 +1% |
| 2020 | $44,310 +1.9% | $3,902,743 +1.9% |
| 2019 | $43,483 -1.2% | $3,828,315 -0.3% |
| 2018 | $44,016 +1.7% | $3,839,118 +2% |
| 2017 | $43,284 +1% | $3,764,832 +1.9% |
| 2016 | $42,856 +6.3% | $3,694,264 +1.5% |
| 2015 | $40,311 +1.3% | $3,639,124 +1.9% |
| 2014 | $39,781 +0.2% | $3,569,786 +0.4% |
| 2013 | $39,706 | $3,553,866 |
Find assessor info on the county website
Monthly payment
Est. payment
Payment breakdown
Explore the cost of this home by adjusting the details. Changes won't be saved.Climate risks
Neighborhood: 94558
Nearby schools
GreatSchools rating
- 9/10Vichy Elementary SchoolGrades: K-5Distance: 0.7 mi
- 4/10Silverado Middle SchoolGrades: 6-8Distance: 2.8 mi
- 7/10Vintage High SchoolGrades: 9-12Distance: 1.9 mi
Schools provided by the listing agent
- District: Napa Valley Unified
Source: BAREIS. This data may not be complete. We recommend contacting the local school district to confirm school assignments for this home.
- $3,091,0006 bd6 ba4.6k sqft1105 Hedgeside Ave, Napa, CA 94558Sold
- $1,586,600-- bd-- ba-- sqft1105 Hedgeside Ave #16086, Napa, CA 94558Off Market
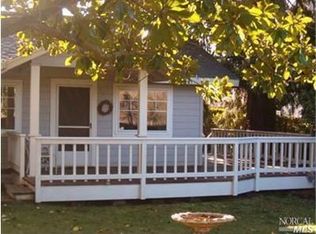
- $2,293,3001 bd1 ba906 sqft1093 Hedgeside Ave, Napa, CA 94558Off Market
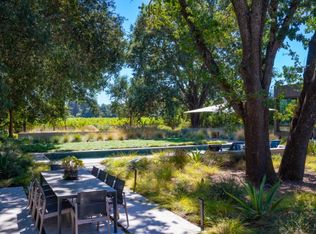
- $6,500,0004 bd5 ba4.2k sqft1083 Hedgeside Ave, Napa, CA 94558Sold
- $--0.97 Acres1083 Hedgeside Ave, Napa, CA 94558Off Market
- $--1 Acres1083 Hedgeside, Napa, CA 94558Off Market
- $3,610,1006 bd5 ba6.3k sqft1101 Hedgeside Ave, Napa, CA 94558Off Market
- $2,531,3004 bd2 ba2.9k sqft1196 Monticello Rd, Napa, CA 94558Off Market
A local agent can set up tours, give advice and negotiate with sellers.
Similar homes
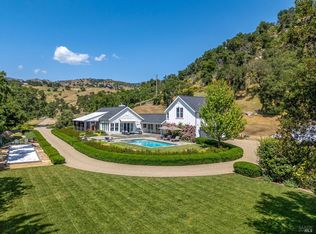
- $6,995,0004 bd5 ba3.9k sqft5310 Silverado Trail, Napa, CA 94558For Sale
 MLS ID #326026529, Cyd Greer, Coldwell Banker BofV ST Helena. BAREIS
 - $6,250,0004 bd6 ba3.9k sqft5 Old Coach Road, Napa, CA 94558For Sale
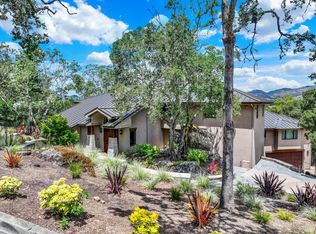 MLS ID #326019256, Connie&Jamie Johnson Team, Golden Gate Sotheby's. BAREIS
 - $6,250,0005 bd5 ba5.2k sqft1135 Soda Canyon Road, Napa, CA 94558New Construction
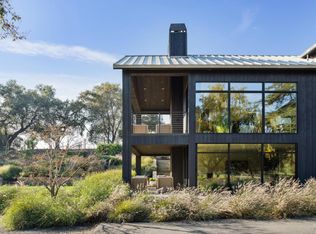 MLS ID #325102024, Jill Levy, Golden Gate Sotheby's. BAREIS
 - $7,600,0004 bd6 ba7.6k sqft2700 Atlas Peak Road, Napa, CA 94558For Sale
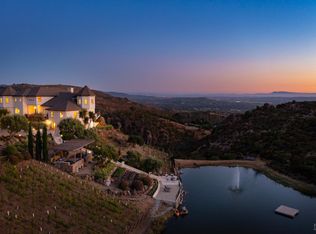 MLS ID #326020347, Chris Meadors, Compass. BAREIS
 - $8,300,0004 bd5 ba4.7k sqft5045 Big Ranch Road, Napa, CA 94558For SaleMLS ID #326011314, Hillary Ryan, Sotheby's International Realty. BAREIS
- $8,500,0005 bd4 ba5.4k sqft3265 Soda Canyon Road, Napa, CA 94558For SaleMLS ID #325095446, Mia S Leighton, Compass. BAREIS
- $4,449,0004 bd4 ba4k sqft3277 Dry Creek Road, Napa, CA 94558For SaleMLS ID #326021459, Carolyn D Roberts, Coldwell Banker Brokers of the. BAREIS
- $7,850,0004 bd5 ba4.5k sqft7035 Silverado Trail, Napa, CA 94558For SaleMLS ID #326036411, Mike Bertolucci, Vintage Sotheby's Internationa. BAREIS
- $5,250,0003 bd4 ba5.7k sqft5975 Silverado Trail, Napa, CA 94558For SaleMLS ID #326018473, Tim Hayden, Compass. BAREIS
- $3,795,0005 bd6 ba6.5k sqft418 Saint Andrews Drive, Napa, CA 94558For SaleMLS ID #326026328, Bill Keller, Coldwell Banker Brokers of the. BAREIS
- $4,750,0005 bd3 ba4.4k sqft1067 - 1069 Darms Lane, Napa, CA 94558For SaleMLS ID #326038094, Jill Levy, Golden Gate Sotheby's. BAREIS
- $4,200,0004 bd4 ba4.5k sqft7490 Wild Horse Valley Road, Napa, CA 94558For SaleMLS ID #325059044, Tonia M Whitaker, KW Vaca Valley. BAREIS
- $4,750,0006 bd8 ba7.9k sqft5768 Silverado Trail, Napa, CA 94558For SaleMLS ID #325037943, Carolyn D Roberts, Coldwell Banker Brokers of the. BAREIS
- $4,350,0005 bd6 ba4.9k sqft35 Forest Lane, Napa, CA 94558For SaleMLS ID #326011867, Hillary Ryan, Sotheby's International Realty. BAREIS
- $4,500,0003 bd3 ba2.8k sqft4080 Atlas Peak Road, Napa, CA 94558For SaleMLS ID #326021838, Sieba Peterson, Golden Gate Sotheby's. BAREIS
- $9,800,0005 bd6 ba7.3k sqft710 Soscol Creek Road, Napa, CA 94558For SaleMLS ID #326018737, Christine Krenos, Douglas Elliman of California,. BAREIS
- $7,500,0003 bd4 ba6k sqft1500 Morningside Mtn Road, Glen Ellen, CA 95442For SaleMLS ID #326016521, Daniel Casabonne, Sotheby's International Realty. BAREIS
- $3,975,0004 bd4 ba4.5k sqft100 Longhorn Ridge Road, Napa, CA 94558For SaleMLS ID #325007326, Stefan C Jezycki, Engel & Volkers Napa. BAREIS
- $3,950,0003 bd4 ba3.1k sqft4900 Dry Creek Road, Napa, CA 94558For SaleMLS ID #326047417, Yvonne Rich, Yvonne Rich Real Estate. BAREIS
- $6,750,0005 bd5 ba4.5k sqft1670 Cabernet Lane, St. Helena, CA 94574For SaleMLS ID #326023976, Erin Lail, Coldwell Banker BofV ST Helena. BAREIS
Local buyer's agents are ready to help
