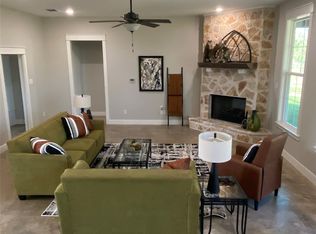
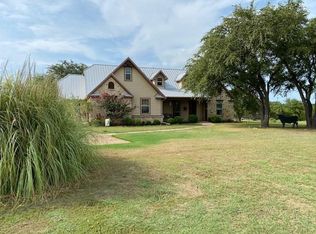
Exceptional new home in Hill Country Estates by Staples Custom Homes. Hill Country Estates is a small quiet subdivision less than 10 minutes from Glen Rose. Nicely wooded lot just over 1 Acre in size. Home features an open floor plan with 4 bedrooms. Spacious living area with fireplace and abundant natural light. Large study with built-in desk and bookshelves. Kitchen features a large island, upgraded stainless appliances, granite counter tops and pantry. Master Bedroom has en suite bath with a gorgeous walk-in shower and huge walk-in closet. Guest bedrooms are nice sized with walk-in closets. The home has an exceptional lighting package with quality fixtures throughout. Over-sized garage with space for freezer and 2nd fridge. Spray Foam insulated for energy efficiency. Nicely landscaped with lawn sprinkler system. County Water service, aerobic septic system, and High-Speed Internet Service is available.
Sold
Price Unknown
1079 Hummingbird Ln, Glen Rose, TX 76043
4beds
2,272sqft
Single Family Residence
Built in 2023
1.02 Acres Lot
$523,500 Zestimate®
$--/sqft
$2,951 Estimated rent
Home value
$523,500
$497,000 - $550,000
$2,951/mo
Zestimate® history
Owner options
List your home for rent
$2,951/mo
Rent Zestimate®
Find your next renter with Zillow Rental Manager. Plus, with online applications, you can quickly screen prospective tenants – for free.
$2,951/mo
Rent Zestimate®
Refinance and save
Refinancing to a lower rate could help reduce your monthly payments and save thousands over the life of the loan.
Explore your selling options
Work with a Zillow partner agent
Leverage their expertise and Zillow's premium Showcase listings to get your home seen by more buyers.
Get startedList with your own agent
Get your home in front of millions of buyers by listing it on Zillow.
Learn how to do itSell it yourself
Take full control of how buyers see your home on Zillow by listing For Sale by Owner (FSBO).
List your homeWhat's special
Open floor planAbundant natural lightBuilt - in deskGranite counter topsNew homeMaster bedroomSpray foam
Zillow last checked:
Listing updated:
Listed by:
Bruce Williams 0534493 254-396-0689,
Berkshire HathawayHS PenFed TX 817-377-4500
Bought with:
Brooke Reinig
Local Realty Agency Fort Worth
Source: NTREIS,MLS#: 20412992
Facts & features
Interior
Bedrooms & bathrooms
- Bedrooms: 4
- Bathrooms: 2
- Full bathrooms: 2
Primary bedroom
- Features: Closet Cabinetry, Double Vanity, En Suite Bathroom, Separate Shower, Walk-In Closet(s)
- Dimensions: 16 x 15
Bedroom
- Features: Built-in Features, Ceiling Fan(s), Split Bedrooms, Walk-In Closet(s)
- Dimensions: 14 x 12
Bedroom
- Features: Ceiling Fan(s), Split Bedrooms, Walk-In Closet(s)
- Dimensions: 12 x 11
Bedroom
- Features: Ceiling Fan(s), Split Bedrooms, Walk-In Closet(s)
- Dimensions: 12 x 11
Primary bathroom
- Features: Built-in Features, Closet Cabinetry, Dual Sinks, Double Vanity, En Suite Bathroom, Granite Counters, Separate Shower
- Dimensions: 14 x 11
Kitchen
- Features: Breakfast Bar, Built-in Features, Granite Counters, Kitchen Island, Pantry
- Dimensions: 17 x 12
Living room
- Features: Fireplace
- Dimensions: 18 x 20
Office
- Features: Built-in Features, Ceiling Fan(s)
- Dimensions: 13 x 12
Utility room
- Features: Built-in Features, Utility Room
- Dimensions: 10 x 6
Heating
- Central, Electric
Cooling
- Central Air, Ceiling Fan(s), Electric
Appliances
- Included: Convection Oven, Dishwasher, Electric Range, Electric Water Heater, Disposal, Microwave, Refrigerator
- Laundry: Washer Hookup, Electric Dryer Hookup, Laundry in Utility Room
Features
- Decorative/Designer Lighting Fixtures, Double Vanity, Granite Counters, High Speed Internet, Kitchen Island, Open Floorplan, Pantry, Walk-In Closet(s)
- Flooring: Concrete
- Has basement: No
- Number of fireplaces: 1
- Fireplace features: Wood Burning
Interior area
- Total interior livable area: 2,272 sqft
Property
Parking
- Total spaces: 2
- Parking features: Door-Single, Driveway, Garage, Garage Door Opener, Inside Entrance, Oversized, Garage Faces Side
- Attached garage spaces: 2
- Has uncovered spaces: Yes
Features
- Levels: One
- Stories: 1
- Patio & porch: Covered
- Exterior features: Lighting, Rain Gutters
- Pool features: None
Lot
- Size: 1.02 Acres
- Features: Back Yard, Backs to Greenbelt/Park, Hardwood Trees, Interior Lot, Lawn, Landscaped, Many Trees, Subdivision, Sprinkler System
Details
- Parcel number: 17775
Construction
Type & style
- Home type: SingleFamily
- Architectural style: Detached
- Property subtype: Single Family Residence
- Attached to another structure: Yes
Materials
- Brick
- Foundation: Slab
- Roof: Composition
Condition
- Year built: 2023
Utilities & green energy
- Sewer: Aerobic Septic
- Utilities for property: Electricity Available, Municipal Utilities, Septic Available, Underground Utilities, Water Available
Community & HOA
Community
- Subdivision: Hill County Estate Ph III
HOA
- Has HOA: No
Location
- Region: Glen Rose
Financial & listing details
- Tax assessed value: $503,670
- Annual tax amount: $182
- Date on market: 8/22/2023
- Cumulative days on market: 229 days
- Listing terms: Cash,Conventional
- Electric utility on property: Yes
- Road surface type: Asphalt
Price history
| Date | Event | Price |
|---|---|---|
| 5/24/2024 | Sold | -- |
Source: NTREIS #20412992 Report a problem | ||
| 5/16/2024 | Pending sale | $519,000$228/sqft |
Source: NTREIS #20412992 Report a problem | ||
| 4/6/2024 | Contingent | $519,000$228/sqft |
Source: NTREIS #20412992 Report a problem | ||
| 3/19/2024 | Listed for sale | $519,000$228/sqft |
Source: NTREIS #20412992 Report a problem | ||
| 3/11/2024 | Contingent | $519,000$228/sqft |
Source: NTREIS #20412992 Report a problem | ||
| 8/22/2023 | Listed for sale | $519,000$228/sqft |
Source: NTREIS #20412992 Report a problem | ||
Public tax history
| Year | Property taxes | Tax assessment |
|---|---|---|
| 2025 | $3,359 -35.8% | $503,670 +1% |
| 2024 | $5,229 -21.6% | $498,800 +13.2% |
| 2023 | $6,670 +3564.3% | $440,650 +4014.4% |
| 2022 | $182 -3.2% | $10,710 |
| 2021 | $188 +48.8% | $10,710 +50% |
| 2020 | $126 | $7,140 +5.3% |
| 2019 | -- | $6,780 |
| 2018 | -- | $6,780 +18.7% |
| 2017 | -- | $5,710 |
| 2016 | -- | $5,710 |
| 2015 | -- | $5,710 |
| 2014 | -- | $5,710 |
Find assessor info on the county website
Neighborhood: 76043
Nearby homes
- $--4 bd3 ba2.5k sqft1074 Hummingbird Ln, Glen Rose, TX 76043Sold
- $395,600-- bd-- ba1.6k sqft1053 Hummingbird Ln, Glen Rose, TX 76043Off Market
- $473,7003 bd2 ba2k sqft1089 Hummingbird Ln, Glen Rose, TX 76043Off Market
- $436,000-- bd-- ba1.9k sqft1007 Hummingbird Ln, Glen Rose, TX 76043Off Market
- $505,6003 bd3 ba2.3k sqft1128 Hummingbird Ln, Glen Rose, TX 76043Off Market
- $--3 bd3 ba2.9k sqft1214 County Road 2024, Glen Rose, TX 76043Sold
- $524,900-- bd-- ba2.5k sqft1018 Hummingbird Ln, Glen Rose, TX 76043Off Market
- $453,300-- bd-- ba2.1k sqft1133 Hummingbird Ln, Glen Rose, TX 76043Off Market
Nearby schools
GreatSchools rating
- 8/10Glen Rose Intermediate SchoolGrades: 3-5Distance: 3.4 mi
- 7/10Glen Rose Junior High SchoolGrades: 6-8Distance: 3.7 mi
- 7/10Glen Rose High SchoolGrades: 9-12Distance: 3.5 mi
Schools provided by the listing agent
- Elementary: Glen Rose
- High: Glen Rose
- District: Glen Rose ISD
Source: NTREIS. This data may not be complete. We recommend contacting the local school district to confirm school assignments for this home.
Get a cash offer in 3 minutes
Find out how much your home could sell for in as little as 3 minutes with a no-obligation cash offer.
Estimated market value
$523,500
Get a cash offer in 3 minutes
Find out how much your home could sell for in as little as 3 minutes with a no-obligation cash offer.
Estimated market value
$523,500
- Texas
- Somervell County
- Glen Rose
- 76043
- 1079 Hummingbird Ln
