Skip main navigation
Sold for $931,000
  • $931,000

    1079 Lakeview Dr, Cross Junction, VA 22625

    4beds
    3,745sqft
    Single Family Residence
    Built in 2008
    0.34 Acres Lot
    $956,500 Zestimate®
    $249/sqft
    $3,308 Estimated rent

    Home value

    $956,500

    $861,000 - $1.06M

    $3,308/mo

    Zestimate® history
    Loading
    Loading...

    Owner options

    List your home for rent

    $3,308/mo

    Rent Zestimate®

    Find your next renter with Zillow Rental Manager. Plus, with online applications, you can quickly screen prospective tenants – for free.

    Learn more

    $3,308/mo

    Rent Zestimate®

    Refinance and save

    $5,594/mo

    Est. payment

    Refinancing to a lower rate could help reduce your monthly payments and save thousands over the life of the loan.

    See today's rates

    $5,594/mo

    Est. payment

    Explore your selling options

    Work with a Zillow partner agent

    Leverage their expertise and Zillow's premium Showcase listings to get your home seen by more buyers.

    Get started

    List with your own agent

    Get your home in front of millions of buyers by listing it on Zillow.

    Learn how to do it

    Sell it yourself

    Take full control of how buyers see your home on Zillow by listing For Sale by Owner (FSBO).

    List your home

    What's special

    Multi-boat dockStone fireplaceGas fireplacesWalk-out basementHot tubBoat pull-out rampMain-level primary suite
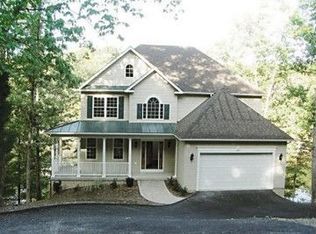
    Luxurious Lakefront Living in Lake Holiday – 124' of Private Waterfront Live the lake life year-round in this stunning custom Cape Cod nestled on a serene deep-water finger of Lake Holiday. Boasting over 4,000 sq. ft. across three levels, this 4-bedroom, 3.5-bath home combines classic charm, high-end finishes, and panoramic water views from nearly every room. Step inside to a grand 2-story great room with soaring ceilings and a wall of windows that frame the tranquil lake beyond. The main-level primary suite offers a private retreat with access to the amazing deck, a spacious walk-in closet, and a beautifully appointed en-suite bath. Upstairs, you'll find two generously sized bedrooms, a full bath, and a loft area perfect for an office, reading nook, or play area. The gourmet kitchen features custom KraftMaid cherry cabinetry, quartz countertops, and quality appliances. Entertain with ease in the walk-out basement, which includes a second full kitchen with granite countertops, another large bedroom suite, stone fireplace, spacious living area, and room for a pool table or game room. Outdoor living shines with two expansive composite decks, a large screened-in porch, a private waterside wood deck with gazebo, and a hot tub with captain seat—all designed for relaxing or entertaining while enjoying breathtaking sunset views. The private multi-boat dock accommodates two boats and includes a boat pull-out ramp for easy storage or access. Additional features include: 9’ ceilings, 5” oak hardwood flooring on main & upper levels Ceramic tile throughout basement 2 stone gas fireplaces (main and lower levels) Plantation shutters throughout 3-zone HVAC system, Rinai tankless water heater, whole-house fan Whole-house generator, radon mitigation system Single-car garage with overhead storage & additional roadside parking for 4 Raised garden beds, 8x10 storage shed, mature landscaping Enjoy all the amenities of Lake Holiday, a gated, 1,900-acre community with a 240-acre private lake perfect for boating, fishing, skiing, paddle boarding, and tubing. Walk to the clubhouse, fitness center, beach, marina, volleyball and basketball courts, tennis, pickleball, and more. Explore Country Club Park with its disc golf course, hiking/biking trails, dog park, bocce, shuffleboard, and horseshoe pits. Whether you're looking for a weekend escape or a forever home, this rare waterfront gem offers a lifestyle of relaxation, recreation, and refined comfort.

    Zillow last checked:

    Listing updated:

    Listed by:

    Jeff Konrady 540-303-0354,

    Realty ONE Group Old Towne

    Bought with:

    Shelley Belford, 0225227178

    NextHome Realty Select

    Source: Bright MLS,MLS#: VAFV2035070MLS Logo

    Facts & features

    Interior

    Bedrooms & bathrooms
    • Bedrooms: 4
    • Bathrooms: 4
    • Full bathrooms: 3
    • 1/2 bathrooms: 1
    • Main level bathrooms: 2
    • Main level bedrooms: 1
    Rooms
    • Room types: Bedroom 2, Bedroom 3, Bedroom 4, Kitchen, Family Room, Foyer, Bedroom 1, Great Room, Loft, Other, Recreation Room, Workshop, Bathroom 2, Bathroom 3, Half Bath
    Bedroom 1
    • Level: Main
    • Area: 210 Square Feet
    • Dimensions: 15 x 14
    Bedroom 2
    • Level: Upper
    • Area: 208 Square Feet
    • Dimensions: 16 x 13
    Bedroom 3
    • Level: Upper
    • Area: 208 Square Feet
    • Dimensions: 16 x 13
    Bedroom 4
    • Level: Lower
    • Area: 208 Square Feet
    • Dimensions: 16 x 13
    Bathroom 2
    • Level: Upper
    • Area: 60 Square Feet
    • Dimensions: 10 x 6
    Bathroom 3
    • Level: Lower
    • Area: 60 Square Feet
    • Dimensions: 10 x 6
    Family room
    • Level: Lower
    • Area: 294 Square Feet
    • Dimensions: 21 x 14
    Foyer
    • Level: Main
    • Area: 121 Square Feet
    • Dimensions: 11 x 11
    Great room
    • Level: Main
    • Area: 432 Square Feet
    • Dimensions: 24 x 18
    Half bath
    • Level: Main
    • Area: 27 Square Feet
    • Dimensions: 9 x 3
    Kitchen
    • Level: Main
    • Area: 336 Square Feet
    • Dimensions: 24 x 14
    Kitchen
    • Level: Lower
    Loft
    • Level: Upper
    • Area: 176 Square Feet
    • Dimensions: 16 x 11
    Mud room
    • Level: Main
    • Area: 112 Square Feet
    • Dimensions: 14 x 8
    Other
    • Level: Upper
    • Area: 544 Square Feet
    • Dimensions: 34 x 16
    Recreation room
    • Level: Lower
    • Area: 208 Square Feet
    • Dimensions: 16 x 13
    Workshop
    • Level: Lower
    • Area: 130 Square Feet
    • Dimensions: 13 x 10
    Heating
    • Heat Pump, Electric
    Cooling
    • Central Air, Heat Pump, Electric
    Appliances
    • Included: Water Heater
    • Laundry: Mud Room
    Features
    • Basement: Full,Connecting Stairway,Finished,Heated,Improved,Interior Entry,Exterior Entry,Rear Entrance,Walk-Out Access,Windows,Workshop
    • Number of fireplaces: 2
    Interior area
    • Total structure area: 4,289
    • Total interior livable area: 3,745 sqft
    • Finished area above ground: 2,250
    • Finished area below ground: 1,495

    Property

    Parking
    • Total spaces: 1
    • Parking features: Garage Faces Front, Detached, Driveway, Off Street, Parking Lot
    • Garage spaces: 1
    • Has uncovered spaces: Yes
    Accessibility
    • Accessibility features: 2+ Access Exits, Accessible Hallway(s), Accessible Doors, >84" Garage Door, Accessible Electrical and Environmental Controls, Doors - Lever Handle(s), Doors - Swing In, Entry Slope <1', Flooring Mod, Accessible Entrance, Thresholds <5/8"
    Features
    • Levels: Three
    • Stories: 3
    • Pool features: None
    • Has view: Yes
    • View description: Lake, Trees/Woods, Water
    • Has water view: Yes
    • Water view: Lake,Water
    • Waterfront features: Private Dock Site, Rip-Rap, Sandy Beach, Lake, Boat - Powered, Canoe/Kayak, Fishing Allowed, No Personal Watercraft (PWC), Private Access, Sail, Swimming Allowed, Waterski/Wakeboard
    • Body of water: Lake Holiday
    • Frontage length: Water Frontage Ft: 124
    Lot
    • Size: 0.34 Acres
    Details
    • Additional structures: Above Grade, Below Grade
    • Parcel number: 18A033A 7 534
    • Zoning: R5
    • Special conditions: Standard

    Construction

    Type & style
    • Home type: SingleFamily
    • Architectural style: Cape Cod
    • Property subtype: Single Family Residence
    Materials
    • Frame
    • Foundation: Permanent
    Condition
    • New construction: No
    • Year built: 2008

    Utilities & green energy

    • Sewer: Public Sewer
    • Water: Public

    Community & HOA

    Community
    • Subdivision: Lake Holiday Estates
    HOA
    • Has HOA: Yes
    • Amenities included: Basketball Court, Beach Access, Boat Ramp, Clubhouse, Common Grounds, Community Center, Dog Park, Fitness Center, Gated, Jogging Path, Lake, Picnic Area, Recreation Facilities, Security, Tennis Court(s), Tot Lots/Playground, Volleyball Courts, Water/Lake Privileges, Meeting Room, Mooring Area, Non-Lake Recreational Area, Pier/Dock, Other
    • Services included: Common Area Maintenance, Road Maintenance, Security, Snow Removal
    • HOA fee: $150 monthly
    Location
    • Region: Cross Junction

    Financial & listing details

    • Price per square foot: $249/sqft
    • Tax assessed value: $505,400
    • Annual tax amount: $3,083
    • Date on market: 8/15/2025
    • Listing agreement: Exclusive Right To Sell
    • Ownership: Fee Simple

    Price history

    DateEventPrice
    10/27/2025Sold$931,000-2%$249/sqft
    Source: Bright MLS #VAFV2035070 Report a problem
    10/1/2025Pending sale$950,000$254/sqft
    Source: Bright MLS #VAFV2035070 Report a problem
    9/19/2025Listed for sale$950,000+1.1%$254/sqft
    Source: Bright MLS #VAFV2035070 Report a problem
    8/29/2025Contingent$940,000$251/sqft
    Source: Bright MLS #VAFV2035070 Report a problem
    8/21/2025Price change$940,000-3.6%$251/sqft
    Source: Bright MLS #VAFV2035070 Report a problem
    8/15/2025Listed for sale$975,000+11.4%$260/sqft
    Source: Bright MLS #VAFV2035070 Report a problem
    6/16/2023Sold$875,000-0.6%$234/sqft
    Source: Bright MLS #VAFV2011080 Report a problem
    4/17/2023Contingent$880,000$235/sqft
    Source: Bright MLS #VAFV2011080 Report a problem
    3/17/2023Price change$880,000-2.1%$235/sqft
    Source: Bright MLS #VAFV2011080 Report a problem
    2/17/2023Listed for sale$899,000$240/sqft
    Source: Bright MLS #VAFV2011080 Report a problem

    Public tax history

    YearProperty taxesTax assessment
    2025$3,201 +4.8%$701,288 +17.1%
    2024$3,055 $599,100
    2023$3,055 +98.2%$599,100 +18.5%
    2022$1,541 $505,400
    2021$1,541 -44.1%$505,400 +11.8%
    2020$2,757 -50%$451,900
    2019$5,513 +65.5%$451,900 +3.9%
    2018$3,331 +1.3%$434,900
    2017$3,287 +7.9%$434,900 +10.1%
    2016$3,048 +38%$395,000 +0.2%
    2015$2,209 +38.3%$394,400 +4.6%
    2014$1,596 $377,200
    2013-- $377,200 -12.3%
    2012-- $429,900
    2011-- $429,900 -7.6%
    2010-- $465,200
    2009-- $465,200 +15.5%
    2008-- $402,700 +420.3%
    2007-- $77,400
    2006-- $77,400
    2005-- $77,400 +39.7%
    2003-- $55,400 +91.7%
    2002-- $28,900
    Find assessor info on the county website

    Neighborhood: 22625

    Nearby schools

    GreatSchools rating
    Schools provided by the listing agent
    • District: Frederick County Public Schools

    Source: Bright MLS. This data may not be complete. We recommend contacting the local school district to confirm school assignments for this home.

    Get a cash offer in 3 minutes
    Find out how much your home could sell for in as little as 3 minutes with a no-obligation cash offer.
    Estimated market value
    $956,500
    Get a cash offer in 3 minutes
    Find out how much your home could sell for in as little as 3 minutes with a no-obligation cash offer.
    Estimated market value
    $956,500