Seller’s have LOVED being one block from Guthridge Park in Hiawatha, where basketball, sand volleyball, tennis and pickleball courts, splashpad, softball field, playgrounds, and the farmer's market, is just a quick walk away. The location is so convenient to I380, shopping and restaurants! Not only is it in a great location, but this home is also full of wonderful features. The fenced in backyard has a very large private patio with mature trees. Patio is easily accessed from the spacious eat-in kitchen, but family and friends can also spread out into the family room, formal dining and living room areas, and finished basement with theater area! The private primary bedroom has an additional closet to the walk-in closet, a separate water closet w/shower, a jetted tub, double sink vanity and linen closet! Four other large bedrooms along with the 2.5 other bathrooms will serve a family well for a long time! Newer concrete work gives additional parking spaces and a beautiful sidewalk to the front door. Haven't even mentioned the newer insulated siding, easy to clean triple pane combination windows, hardwood floors in the dining and living rooms, the whole house water filter, the reverse osmosis system, the Kinetico water softener or the newer roof! This home will serve you well! Welcome home!
Sold for $350,000
$350,000
1079 Lyndhurst Dr, Hiawatha, IA 52233
5beds
3,406sqft
Single Family Residence
Built in 1992
0.26 Acres Lot
$372,400 Zestimate®
$103/sqft
$3,138 Estimated rent
Home value
$372,400
$346,000 - $402,000
$3,138/mo
Zestimate® history
Owner options
List your home for rent
$3,138/mo
Rent Zestimate®
Find your next renter with Zillow Rental Manager. Plus, with online applications, you can quickly screen prospective tenants – for free.
$3,138/mo
Rent Zestimate®
Refinance and save
$2,357/mo
Est. payment
Refinancing to a lower rate could help reduce your monthly payments and save thousands over the life of the loan.
$2,357/mo
Est. payment
Explore your selling options
Work with a Zillow partner agent
Leverage their expertise and Zillow's premium Showcase listings to get your home seen by more buyers.
Get startedList with your own agent
Get your home in front of millions of buyers by listing it on Zillow.
Learn how to do itSell it yourself
Take full control of how buyers see your home on Zillow by listing For Sale by Owner (FSBO).
List your homeWhat's special
Private primary bedroomMature treesWalk-in closetFenced in backyardNewer roofLarge private patioNewer insulated siding
Zillow last checked:
Listing updated:
Listed by:
Rachel Fischer 319-432-4056,
Realty87
Bought with:
Steve Siefert
Realty87
Source: CRAAR, CDRMLS,MLS#: 2406830 Originating MLS: Cedar Rapids Area Association Of Realtors
Originating MLS: Cedar Rapids Area Association Of RealtorsFacts & features
Interior
Bedrooms & bathrooms
- Bedrooms: 5
- Bathrooms: 4
- Full bathrooms: 3
- 1/2 bathrooms: 1
Rooms
- Room types: Family Room, Laundry, Living Room, Media Room, Recreation
Other
- Level: Second
Heating
- Forced Air, Gas
Cooling
- Central Air
Appliances
- Included: Dryer, Dishwasher, Disposal, Gas Water Heater, Microwave, Range, Refrigerator, Water Softener Owned, Washer
- Laundry: Main Level
Features
- Breakfast Bar, Dining Area, Separate/Formal Dining Room, Eat-in Kitchen, Kitchen/Dining Combo, Bath in Primary Bedroom, Upper Level Primary, Jetted Tub
- Basement: Full
- Has fireplace: Yes
- Fireplace features: Family Room, Gas
Interior area
- Total interior livable area: 3,406 sqft
- Finished area above ground: 2,483
- Finished area below ground: 923
Property
Parking
- Total spaces: 2
- Parking features: Attached, Garage, Guest, Off Street, Garage Door Opener
- Attached garage spaces: 2
Features
- Levels: Two
- Stories: 2
- Patio & porch: Patio
- Exterior features: Fence
- Has spa: Yes
Lot
- Size: 0.26 Acres
- Dimensions: 82 x 140
Details
- Parcel number: 113245101200000
Construction
Type & style
- Home type: SingleFamily
- Architectural style: Two Story
- Property subtype: Single Family Residence
Materials
- Frame, Vinyl Siding
Condition
- New construction: No
- Year built: 1992
Utilities & green energy
- Sewer: Public Sewer
- Water: Public
Community & HOA
HOA
- Has HOA: No
Location
- Region: Hiawatha
Financial & listing details
- Price per square foot: $103/sqft
- Tax assessed value: $352,300
- Annual tax amount: $5,876
- Date on market: 10/3/2024
- Listing terms: Cash,Conventional
- Road surface type: Paved
Price history
| Date | Event | Price |
|---|---|---|
| 12/10/2024 | Sold | $350,000-2.5%$103/sqft |
Source:  CRAAR, CDRMLS #2406830 Report a problem CRAAR, CDRMLS #2406830 Report a problem | ||
| 11/2/2024 | Pending sale | $359,000$105/sqft |
Source: CRAAR, CDRMLS #2406830 Report a problem | ||
| 10/28/2024 | Price change | $359,000-2.4%$105/sqft |
Source: CRAAR, CDRMLS #2406830 Report a problem | ||
| 10/20/2024 | Price change | $368,000-0.1%$108/sqft |
Source: CRAAR, CDRMLS #2406830 Report a problem | ||
| 10/3/2024 | Listed for sale | $368,500+114.9%$108/sqft |
Source: CRAAR, CDRMLS #2406830 Report a problem | ||
| 12/16/1998 | Sold | $171,500$50/sqft |
Source: Public Record Report a problem | ||
Public tax history
| Year | Property taxes | Tax assessment |
|---|---|---|
| 2025 | $5,900 +3.4% | $352,300 -3.1% |
| 2024 | $5,704 +5.3% | $363,400 +1.7% |
| 2023 | $5,416 +1.3% | $357,500 +29.5% |
| 2022 | $5,348 -3.8% | $276,000 |
| 2021 | $5,560 +2.2% | $276,000 +3% |
| 2020 | $5,440 +3.8% | $268,000 |
| 2019 | $5,242 +3.6% | $268,000 +9% |
| 2018 | $5,060 +1.9% | $245,800 +5.5% |
| 2017 | $4,966 +1.1% | $232,900 |
| 2016 | $4,910 +2.6% | $232,900 |
| 2015 | $4,786 -0.3% | $232,900 |
| 2014 | $4,798 +2.8% | $232,900 |
| 2013 | $4,668 +3.6% | $232,900 -3.2% |
| 2012 | $4,506 | $240,665 |
| 2011 | -- | $240,665 |
| 2010 | $4,178 | $240,665 |
| 2008 | -- | $240,665 |
| 2007 | -- | $240,665 +12.8% |
| 2005 | -- | $213,377 +5% |
| 2004 | -- | $203,216 |
| 2003 | -- | $203,216 +5% |
| 2002 | -- | $193,539 |
| 2001 | -- | $193,539 +7% |
| 2000 | -- | $180,877 |
Find assessor info on the county website
Neighborhood: 52233
Nearby homes
- $315,1003 bd2 ba2.3k sqft1073 Lyndhurst Dr, Hiawatha, IA 52233Off Market

- $335,5004 bd3 ba2.2k sqft1085 Lyndhurst Dr, Hiawatha, IA 52233Off Market
- $225,4002 bd2 ba1.8k sqft1080 Cress Pkwy, Hiawatha, IA 52233Off Market
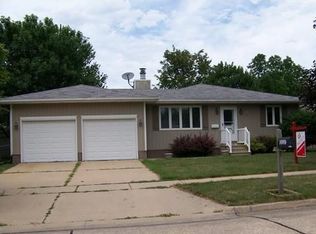
- $242,8003 bd2 ba1.5k sqft1086 Cress Pkwy, Hiawatha, IA 52233Off Market

- $394,8004 bd3 ba2k sqft1091 Lyndhurst Dr, Hiawatha, IA 52233Off Market
- $300,5003 bd2 ba2.3k sqft1067 Lyndhurst Dr, Hiawatha, IA 52233Sold
- $243,3003 bd2 ba1.1k sqft1074 Cress Pkwy, Hiawatha, IA 52233Off Market
- $240,0003 bd2 ba1.7k sqft1092 Cress Pkwy, Hiawatha, IA 52233Sold
Nearby schools
GreatSchools rating
- 6/10Hiawatha Elementary SchoolGrades: PK-5Distance: 0.4 mi
- 7/10Harding Middle SchoolGrades: 6-8Distance: 2.1 mi
- 3/10John F Kennedy High SchoolGrades: 9-12Distance: 1.1 mi
Schools provided by the listing agent
- Elementary: Hiawatha
- Middle: Harding
- High: Kennedy
Source: CRAAR, CDRMLS. This data may not be complete. We recommend contacting the local school district to confirm school assignments for this home.


Get pre-qualified for a loan
At Zillow Home Loans, we can pre-qualify you in as little as 5 minutes with no impact to your credit score.An equal housing lender. NMLS #10287.
Sell for more on Zillow
Get a Zillow Showcase℠ listing at no additional cost and you could sell for .
$372,400
2% more
+$7,448
With Zillow Showcase(estimated)
$379,848
- Iowa
- Linn County
- Hiawatha
- 52233
- 1079 Lyndhurst Dr
Nearby cities
Nearby zip codes
Other Hiawatha Topics
