Skip main navigation
Sold for $405,600
  • $405,600

    1079 Mark St, Ypsilanti, MI 48197

    3beds
    2,269sqft
    Single Family Residence
    Built in 1969
    10,454.4 Square Feet Lot
    $406,100 Zestimate®
    $179/sqft
    $2,717 Estimated rent

    Home value

    $406,100

    $365,000 - $455,000

    $2,717/mo

    Zestimate® history
    Loading
    Loading...

    Owner options

    List your home for rent

    $2,717/mo

    Rent Zestimate®

    Find your next renter with Zillow Rental Manager. Plus, with online applications, you can quickly screen prospective tenants – for free.

    Learn more

    $2,717/mo

    Rent Zestimate®

    Refinance and save

    $2,693/mo

    Est. payment

    Refinancing to a lower rate could help reduce your monthly payments and save thousands over the life of the loan.

    See today's rates

    $2,693/mo

    Est. payment

    Explore your selling options

    Work with a Zillow partner agent

    Leverage their expertise and Zillow's premium Showcase listings to get your home seen by more buyers.

    Get started

    List with your own agent

    Get your home in front of millions of buyers by listing it on Zillow.

    Learn how to do it

    Sell it yourself

    Take full control of how buyers see your home on Zillow by listing For Sale by Owner (FSBO).

    List your home

    What's special

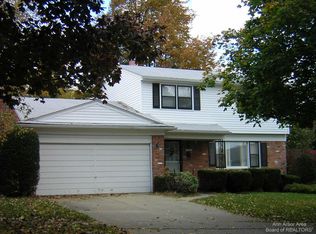
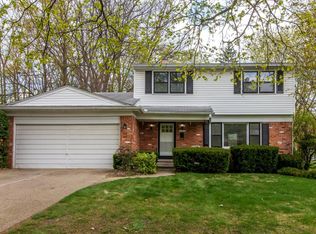
    Welcome to 1079 Mark Street—a charming farmhouse-inspired colonial featuring 3 bedrooms and 2.5 bathrooms. Quietly tucked away at the end of the street, this home offers a rare sense of privacy. Step inside to a beautifully designed kitchen with classic white shaker cabinets, hardwood flooring, new light fixtures, granite countertops, reverse osmosis system and stainless steel appliances. The living room features hardwood floors and is filled with natural light, creating a warm, inviting space. Upstairs, the spacious primary bedroom includes a private ensuite, while two additional bedrooms and a full bath provide comfort for family or guests. The basement offers ample storage, a dedicated laundry area, additional room for an office or more storage and large living area. Powerful mini-split unit for AC. Cozy up in the family room around the natural fireplace, or step through the doorwall to a fully fenced backyard with a new deck, perfect for entertaining. The property extends well beyond the privacy fence where there’s even more space ideal for a bonfire, walk in the woods or tending to your own backyard chicken coop! (chicken coop can be removable at the buyer’s request). Conveniently located just minutes from EMU, St. Joseph Hospital, and major freeways, this home has it all.

    Zillow last checked:

    Listing updated:

    Listed by:

    Emilie Meiselbach 248-380-8800,

    Keller Williams Advantage

    Bought with:

    Giselle Gaitan, 6501442113

    @properties Christie's Int'lAA

    Source: Realcomp II,MLS#: 20250027143MLS Logo

    Facts & features

    Interior

    Bedrooms & bathrooms
    • Bedrooms: 3
    • Bathrooms: 3
    • Full bathrooms: 2
    • 1/2 bathrooms: 1
    Primary bedroom
    • Level: Second
    • Area: 195
    • Dimensions: 13 x 15
    Bedroom
    • Level: Second
    • Area: 110
    • Dimensions: 10 x 11
    Bedroom
    • Level: Second
    • Area: 210
    • Dimensions: 14 x 15
    Primary bathroom
    • Level: Second
    Other
    • Level: Second
    Other
    • Level: Entry
    Other
    • Level: Entry
    • Area: 99
    • Dimensions: 11 x 9
    Family room
    • Level: Entry
    • Area: 234
    • Dimensions: 13 x 18
    Flex room
    • Level: Basement
    • Area: 338
    • Dimensions: 26 x 13
    Kitchen
    • Level: Entry
    • Area: 143
    • Dimensions: 11 x 13
    Laundry
    • Level: Basement
    • Area: 256
    • Dimensions: 16 x 16
    Living room
    • Level: Entry
    • Area: 270
    • Dimensions: 15 x 18
    Other
    • Level: Basement
    • Area: 110
    • Dimensions: 10 x 11
    Heating
    • Baseboard, Natural Gas
    Cooling
    • Ceiling Fans, Heat Pump
    Appliances
    • Included: Dishwasher, Dryer, Free Standing Gas Range, Free Standing Refrigerator, Washer
    • Laundry: Laundry Room
    Features
    • Basement: Partially Finished
    • Has fireplace: Yes
    • Fireplace features: Family Room, Wood Burning
    Interior area
    • Total interior livable area: 2,269 sqft
    • Finished area above ground: 1,710
    • Finished area below ground: 559

    Property

    Parking
    • Total spaces: 2
    • Parking features: Two Car Garage, Attached
    • Attached garage spaces: 2
    Features
    • Levels: Two
    • Stories: 2
    • Entry location: GroundLevelwSteps
    • Patio & porch: Deck, Porch
    • Pool features: None
    • Fencing: Back Yard
    Lot
    • Size: 10,454 sqft
    • Dimensions: 60 x 138 x 85 x 134
    Details
    • Parcel number: 111105260013
    • Special conditions: Short Sale No,Standard

    Construction

    Type & style
    • Home type: SingleFamily
    • Architectural style: Colonial
    • Property subtype: Single Family Residence
    Materials
    • Aluminum Siding, Brick
    • Foundation: Basement, Poured, Slab
    • Roof: Asphalt
    Condition
    • New construction: No
    • Year built: 1969

    Utilities & green energy

    • Sewer: Public Sewer
    • Water: Public

    Community & neighborhood

    Location
    • Region: Ypsilanti
    • Subdivision: R S GERGANOFF SUB NO 3

    Other

    Other facts
    • Listing agreement: Exclusive Right To Sell
    • Listing terms: Cash,Conventional,FHA,Va Loan

    Price history

    DateEventPrice
    6/5/2025Sold$405,600+6.7%$179/sqft
    Source: Realcomp II #20250027143 Report a problem
    5/5/2025Pending sale$380,000$167/sqft
    Source: Realcomp II #20250027143 Report a problem
    5/3/2025Listed for sale$380,000$167/sqft
    Source: Realcomp II #20250027143 Report a problem

    Public tax history

    Tax history is unavailable.

    Neighborhood: 48197

    Nearby schools

    GreatSchools rating
    Get a cash offer in 3 minutes
    Find out how much your home could sell for in as little as 3 minutes with a no-obligation cash offer.
    Estimated market value
    $406,100
    Get a cash offer in 3 minutes
    Find out how much your home could sell for in as little as 3 minutes with a no-obligation cash offer.
    Estimated market value
    $406,100