Quality built for buyers who value systems over finishes, this 3,000+ sq ft, one-story custom home , with a fully outfitted insulated shop sits on over 5 partially wooded acres with a dry creek and daily wildlife. The front three acres are fully fenced with 5-foot fencing and hog wire buried one foot deep, designed to block feral hogs while allowing deer and turkey movement. A solar-powered automatic gate controls access. Built in 2022, the property was designed for long-term performance, resilience, and control.
Construction includes an engineered slab with oversized beams and additional rebar, closed-cell foam insulation, and a hail-resistant metal roof. The home is fully wheelchair accessible and consists of a concealed FEMA-rated safe room. Mechanical systems feature Trane HVAC with heat pump and gas backup, ERV fresh-air exchange, whole-home dehumidifier, instant hot water loop, carbon water filtration, insulated PEX plumbing, LED lighting, and a Generac whole-house backup generator supported by a buried 1,000-gallon propane tank.
Open floor plan includes an eat-in kitchen & living room anchored by a large stone gas fireplace. The kitchen features a gas range with hood, refrigerator, dishwasher, wall oven, microwave, and an ice maker. The laundry room includes a washer, dryer, and a full-size refrigerator. A bonus family room offers flexible use as a sunroom, game room, workout room, playroom, or craft room, complete with cabinetry and a sink. An oversized epoxy-coated 3-car garage includes an additional 500 sq ft of built-in storage cabinets. The covered back patio has a built-in gas grill & a sink.
A 1,900 sq ft insulated, plumbed, and fully wired shop with an automatic RV-height door, front and rear overhead doors, water, internet, and hookups functions as a true secondary asset. This property is in The Hills Above Possum Kingdom with a community pool, dock. boat launch and boat storage.
If you understand replacement cost & infastructure it makes sense.
Sold
Price Unknown
1079 Mountain Bluebird Ct, Graford, TX 76449
3beds
3,327sqft
Single Family Residence
Built in 2022
5.18 Acres Lot
$707,500 Zestimate®
$--/sqft
$3,150 Estimated rent
Home value
$707,500
$672,000 - $743,000
$3,150/mo
Zestimate® history
Owner options
List your home for rent
$3,150/mo
Rent Zestimate®
Find your next renter with Zillow Rental Manager. Plus, with online applications, you can quickly screen prospective tenants – for free.
$3,150/mo
Rent Zestimate®
Refinance and save
$950/mo
Est. payment
Refinancing to a lower rate could help reduce your monthly payments and save thousands over the life of the loan.
$950/mo
Est. payment
Explore your selling options
Work with a Zillow partner agent
Leverage their expertise and Zillow's premium Showcase listings to get your home seen by more buyers.
Get startedList with your own agent
Get your home in front of millions of buyers by listing it on Zillow.
Learn how to do itSell it yourself
Take full control of how buyers see your home on Zillow by listing For Sale by Owner (FSBO).
List your homeWhat's special
Dry creekOpen floor planDaily wildlifeConcealed fema-rated safe roomHail-resistant metal roof
Zillow last checked:
Listing updated:
Listed by:
Judy Smith 0738531 (940)264-2500,
RE/MAX Elite Group 940-264-2500,
Dave Smith 0738523 940-456-6145,
RE/MAX Elite Group
Bought with:
Arrenia Drennan-Pillans, 0384572
Drennan Realty
Source: NTREIS,MLS#: 21141959
Facts & features
Interior
Bedrooms & bathrooms
- Bedrooms: 3
- Bathrooms: 3
- Full bathrooms: 2
- 1/2 bathrooms: 1
Primary bedroom
- Features: Closet Cabinetry, Ceiling Fan(s), Dual Sinks, En Suite Bathroom, Garden Tub/Roman Tub, Linen Closet, Sitting Area in Primary, Separate Shower, Walk-In Closet(s)
- Level: First
- Dimensions: 13 x 22
Bedroom
- Features: Ceiling Fan(s), Walk-In Closet(s)
- Level: First
- Dimensions: 13 x 16
Bedroom
- Features: Ceiling Fan(s)
- Level: First
- Dimensions: 13 x 18
Family room
- Features: Built-in Features, Ceiling Fan(s)
- Level: First
- Dimensions: 14 x 29
Kitchen
- Features: Breakfast Bar, Built-in Features, Eat-in Kitchen, Granite Counters, Kitchen Island, Pantry
- Level: First
- Dimensions: 23 x 23
Living room
- Features: Ceiling Fan(s), Fireplace
- Level: First
- Dimensions: 23 x 20
Heating
- Fireplace(s), Heat Pump, Natural Gas
Cooling
- Central Air
Appliances
- Included: Dryer, Dishwasher, Gas Cooktop, Disposal, Microwave, Refrigerator, Water Softener, Tankless Water Heater, Vented Exhaust Fan, Washer
- Laundry: Laundry in Utility Room
Features
- Double Vanity, Granite Counters, High Speed Internet, Kitchen Island, Open Floorplan, Pantry, Walk-In Closet(s)
- Flooring: Carpet, Ceramic Tile, See Remarks
- Has basement: No
- Number of fireplaces: 1
- Fireplace features: Gas Log, Living Room, Masonry, Propane, Raised Hearth
Interior area
- Total interior livable area: 3,327 sqft
Property
Parking
- Total spaces: 7
- Parking features: Additional Parking, Epoxy Flooring, Garage, Garage Door Opener, Gated, RV Garage, Garage Faces Side, Secured, See Remarks, Boat, RV Access/Parking
- Attached garage spaces: 3
- Covered spaces: 7
Accessibility
- Accessibility features: Accessible Full Bath, Accessible Bedroom, Grip-Accessible Features, Accessible Doors, Accessible Entrance, Accessible Hallway(s)
Features
- Levels: One
- Stories: 1
- Patio & porch: Deck, Covered
- Exterior features: Gas Grill, Outdoor Kitchen, Private Entrance, Private Yard, RV Hookup
- Pool features: None, Community
- Fencing: Fenced,High Fence,Pipe,Wire
- Body of water: Possum Kingdom
Lot
- Size: 5.18 Acres
- Features: Acreage, Interior Lot, Irregular Lot
- Residential vegetation: Partially Wooded
Details
- Additional structures: Outbuilding, RV/Boat Storage, Storage, Workshop
- Parcel number: 33769
- Other equipment: Dehumidifier, Fuel Tank(s), Generator, Other
Construction
Type & style
- Home type: SingleFamily
- Architectural style: Ranch,Detached
- Property subtype: Single Family Residence
Materials
- Brick
- Foundation: Combination
- Roof: Metal
Condition
- Year built: 2022
Utilities & green energy
- Sewer: Septic Tank
- Water: Private
- Utilities for property: Septic Available, Underground Utilities, Water Available
Green energy
- Energy efficient items: Insulation, Lighting, Water Heater, Windows
- Indoor air quality: Ventilation
- Water conservation: Efficient Hot Water Distribution
Community & HOA
Community
- Features: Boat Facilities, Clubhouse, Dock, Fitness Center, Fishing, Pool, Community Mailbox, Gated, Lake
- Security: Security System, Carbon Monoxide Detector(s), Security Gate, Gated Community, Smoke Detector(s)
- Subdivision: Hills Above Possum Kingdom Lake
HOA
- Has HOA: Yes
- Services included: All Facilities, Association Management, Maintenance Grounds
- HOA fee: $950 annually
- HOA name: Spectrum
- HOA phone: 817-900-1899
Location
- Region: Graford
Financial & listing details
- Tax assessed value: $849,900
- Annual tax amount: $11,729
- Date on market: 1/1/2026
- Cumulative days on market: 130 days
- Listing terms: Cash,Conventional,VA Loan
Price history
| Date | Event | Price |
|---|---|---|
| 6/25/2026 | Sold | -- |
Source: NTREIS #21141959 Report a problem | ||
| 5/29/2026 | Pending sale | $750,000$225/sqft |
Source: NTREIS #21141959 Report a problem | ||
| 5/14/2026 | Contingent | $750,000$225/sqft |
Source: NTREIS #21141959 Report a problem | ||
| 5/5/2026 | Price change | $750,000-11.8%$225/sqft |
Source: NTREIS #21141959 Report a problem | ||
| 2/22/2026 | Price change | $850,000-10.5%$255/sqft |
Source: NTREIS #21141959 Report a problem | ||
| 1/1/2026 | Price change | $950,000+2011.1%$286/sqft |
Source: NTREIS #21141959 Report a problem | ||
| 12/18/2020 | Pending sale | $45,000$14/sqft |
Source: NTREIS #14441954 Report a problem | ||
| 9/30/2019 | Sold | -- |
Source: Agent Provided Report a problem | ||
Public tax history
| Year | Property taxes | Tax assessment |
|---|---|---|
| 2025 | $8,672 -6.3% | $849,900 +8.6% |
| 2024 | $9,256 -2.5% | $782,300 +0.5% |
| 2023 | $9,490 -15.1% | $778,160 +0.1% |
| 2022 | $11,176 +1529.7% | $777,160 +1874% |
| 2021 | $686 +5.1% | $39,370 +12.1% |
| 2020 | $652 +68.2% | $35,120 +69.5% |
| 2019 | $388 -48.7% | $20,720 -48.1% |
| 2018 | $755 +56.4% | $39,890 +54% |
| 2017 | $483 +1.5% | $25,900 |
| 2016 | $476 -37.1% | $25,900 -39.6% |
| 2015 | $756 | $42,890 |
| 2014 | $756 | $42,890 |
Find assessor info on the county website
Neighborhood: 76449
Nearby homes
- $157,930-- bd-- ba-- sqft3515 Canyon Wren Loop, Graford, TX 76449Off Market
- $--10 Acres1101 Mountain Bluebird Ct, Graford, TX 76449Sold

- $--5 Acres27 Canyon Wren Dr, Graford, TX 76449Off Market
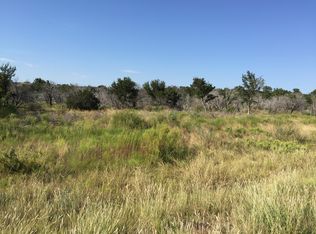
- $20,280-- bd-- ba-- sqft1092 Mountain Bluebird Ct, Graford, TX 76449Off Market
- $688,100-- bd-- ba3.5k sqft3015 Canyon Wren S, Graford, TX 76449Off Market
- $53,750-- bd-- ba-- sqft34109 Pk Hills Blvd, Graford, FL 34109Off Market
- $63,220-- bd-- ba-- sqft1068 Mountain Bluebird Ct, Graford, TX 76449Off Market
- $--6 bd5 ba4.2k sqft1048 Mountain Bluebird Ct, Graford, TX 76449Sold
Nearby schools
GreatSchools rating
- 6/10Graford SchoolGrades: PK-12Distance: 7.1 mi
Schools provided by the listing agent
- Elementary: Graford
- Middle: Graford
- High: Graford
- District: Graford ISD
Source: NTREIS. This data may not be complete. We recommend contacting the local school district to confirm school assignments for this home.
Get a cash offer in 3 minutes
Find out how much your home could sell for in as little as 3 minutes with a no-obligation cash offer.
Estimated market value
$707,500
Get a cash offer in 3 minutes
Find out how much your home could sell for in as little as 3 minutes with a no-obligation cash offer.
Estimated market value
$707,500
- Texas
- Palo Pinto County
- Graford
- 76449
- 1079 Mountain Bluebird Ct
Nearby cities
Nearby zip codes
Other Graford Topics
