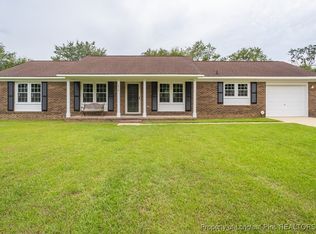
Welcome to another exclusive listing by Origins. Fully renovated and move-in ready, this beautiful 3-bedroom, 2-bath home offers modern comfort just minutes from Fort Bragg and local shopping. Set on a durable slab foundation with a metal roof, the home features an open-concept layout with two spacious living areas, a custom electric fireplace, and premium waterproof LVP flooring throughout. Enjoy a brand-new kitchen with all-new appliances, as well as fully updated bathrooms with sleek finishes. Additional upgrades include a new HVAC system, new water heater, and new energy-efficient windows. Step outside to a huge fenced-in backyard with a brand-new patio—perfect for relaxing or entertaining. This home blends style, space, and convenience in one exceptional package. Live the Origins Experience!
Sold for $242,000
$242,000
1079 Pleasant Oak Dr, Fayetteville, NC 28314
3beds
1,527sqft
Single Family Residence
Built in 1986
-- sqft lot
$240,000 Zestimate®
$158/sqft
$1,847 Estimated rent
Home value
$240,000
$216,000 - $266,000
$1,847/mo
Zestimate® history
Owner options
List your home for rent
$1,847/mo
Rent Zestimate®
Find your next renter with Zillow Rental Manager. Plus, with online applications, you can quickly screen prospective tenants – for free.
$1,847/mo
Rent Zestimate®
Refinance and save
$1,578/mo
Est. payment
Refinancing to a lower rate could help reduce your monthly payments and save thousands over the life of the loan.
$1,578/mo
Est. payment
Explore your selling options
Work with a Zillow partner agent
Leverage their expertise and Zillow's premium Showcase listings to get your home seen by more buyers.
Get startedList with your own agent
Get your home in front of millions of buyers by listing it on Zillow.
Learn how to do itSell it yourself
Take full control of how buyers see your home on Zillow by listing For Sale by Owner (FSBO).
List your homeWhat's special
Custom electric fireplaceBrand-new patioDurable slab foundationHuge fenced-in backyardMetal roofPremium waterproof lvp flooringOpen-concept layout
Zillow last checked:
Listing updated:
Listed by:
DARK HORSE GROUP POWERED BY LPT REALTY,
LPT REALTY LLC
Bought with:
DARK HORSE GROUP POWERED BY LPT REALTY, .
LPT REALTY LLC
Source: LPRMLS,MLS#: 744098 Originating MLS: Longleaf Pine Realtors
Originating MLS: Longleaf Pine RealtorsFacts & features
Interior
Bedrooms & bathrooms
- Bedrooms: 3
- Bathrooms: 2
- Full bathrooms: 2
Heating
- Heat Pump
Cooling
- Central Air, Electric
Appliances
- Included: Dishwasher, Microwave, Range, Refrigerator
- Laundry: Washer Hookup, Dryer Hookup
Features
- Flooring: Carpet, Luxury Vinyl Plank
- Number of fireplaces: 1
- Fireplace features: Electric
Interior area
- Total interior livable area: 1,527 sqft
Property
Parking
- Parking features: No Garage
Features
- Levels: One
- Stories: 1
- Exterior features: Fence
- Fencing: Privacy
Lot
- Features: 1/4 to 1/2 Acre Lot, Cleared
- Topography: Cleared
Details
- Parcel number: 9487104786.000
- Zoning description: SF15 - Single Family Res 15
- Special conditions: None
Construction
Type & style
- Home type: SingleFamily
- Architectural style: One Story
- Property subtype: Single Family Residence
Materials
- Brick Veneer
- Foundation: Slab
Condition
- Good Condition
- New construction: No
- Year built: 1986
Utilities & green energy
- Sewer: Public Sewer
- Water: Public
Community & HOA
Community
- Subdivision: Cliffdale Fores
HOA
- Has HOA: No
Location
- Region: Fayetteville
Financial & listing details
- Price per square foot: $158/sqft
- Tax assessed value: $215,300
- Annual tax amount: $2,531
- Date on market: 5/23/2025
- Cumulative days on market: 9 days
- Listing terms: Cash,Conventional,FHA,New Loan,VA Loan
- Inclusions: Refrigerator
- Exclusions: None
- Ownership: Less than a year
Price history
| Date | Event | Price |
|---|---|---|
| 6/26/2025 | Sold | $242,000$158/sqft |
Source:  LPRMLS #744098 Report a problem LPRMLS #744098 Report a problem | ||
| 5/31/2025 | Pending sale | $242,000$158/sqft |
Source: LPRMLS #744098 Report a problem | ||
| 5/23/2025 | Listed for sale | $242,000+154.7%$158/sqft |
Source: LPRMLS #744098 Report a problem | ||
| 2/26/2025 | Sold | $95,000-5%$62/sqft |
Source: Public Record Report a problem | ||
| 6/30/2016 | Listing removed | $100,000$65/sqft |
Source: RE/MAX CHOICE #397096 Report a problem | ||
| 1/18/2013 | Price change | $100,000-4.8%$65/sqft |
Source: RE/MAX CHOICE #397096 Report a problem | ||
| 2/8/2012 | Listed for sale | $105,000+23.5%$69/sqft |
Source: RE/MAX Choice #379302 Report a problem | ||
| 1/30/2006 | Sold | $85,000+14.9%$56/sqft |
Source: Public Record Report a problem | ||
| 2/15/2002 | Sold | $74,000+57.4%$48/sqft |
Source: Public Record Report a problem | ||
| 11/7/2001 | Sold | $47,000+4.8%$31/sqft |
Source: Public Record Report a problem | ||
| 5/14/2001 | Sold | $44,840$29/sqft |
Source: Public Record Report a problem | ||
Public tax history
| Year | Property taxes | Tax assessment |
|---|---|---|
| 2025 | $2,531 +43.4% | $215,300 +132.5% |
| 2024 | $1,765 +5.8% | $92,600 |
| 2023 | $1,669 +7.3% | $92,600 |
| 2022 | $1,555 | $92,600 |
| 2021 | $1,555 | $92,600 +1.3% |
| 2020 | -- | $91,386 -1.3% |
| 2019 | $1,520 | $92,600 |
| 2018 | $1,520 | $92,600 |
| 2017 | $1,520 +7.5% | $92,600 -10.1% |
| 2016 | $1,414 +1% | $103,000 |
| 2015 | $1,400 +0.5% | $103,000 |
| 2014 | $1,393 +2.9% | $103,000 |
| 2013 | $1,354 | $103,000 |
| 2012 | $1,354 | $103,000 |
| 2011 | $1,354 | $103,000 |
| 2010 | -- | $103,000 |
| 2009 | -- | $103,000 +28.3% |
| 2008 | -- | $80,300 |
| 2007 | -- | $80,300 |
| 2006 | -- | $80,300 |
| 2005 | -- | -- |
| 2004 | -- | $80,300 |
| 2003 | -- | $80,300 +4.2% |
| 2002 | -- | $77,031 |
| 2001 | -- | $77,031 |
Find assessor info on the county website
Neighborhood: Cliffdale Forest
Nearby homes
- $213,1004 bd2 ba1.4k sqft1075 Pleasant Oak Dr, Fayetteville, NC 28314Off Market

- $217,8004 bd2 ba2.1k sqft1083 Pleasant Oak Dr, Fayetteville, NC 28314Off Market
- $235,0004 bd2 ba1.4k sqft1016 Oakstone Dr, Fayetteville, NC 28314Sold
- $194,2003 bd2 ba1.4k sqft1012 Oakstone Dr, Fayetteville, NC 28314Off Market
- $234,2003 bd3 ba1.7k sqft1080 Pleasant Oak Dr, Fayetteville, NC 28314Off Market
- $231,2003 bd3 ba1.8k sqft1071 Pleasant Oak Dr, Fayetteville, NC 28314Off Market
- $202,7003 bd2 ba1.8k sqft1087 Pleasant Oak Dr, Fayetteville, NC 28314Off Market
- $224,3003 bd2 ba1.5k sqft1020 Oakstone Dr, Fayetteville, NC 28314Off Market
Nearby schools
GreatSchools rating
- 3/10E E Miller ElementaryGrades: PK-5Distance: 1.3 mi
- 7/10Anne Chesnutt MiddleGrades: 6-8Distance: 5.1 mi
- 4/10Seventy-First HighGrades: 9-12Distance: 3.2 mi
Schools provided by the listing agent
- Middle: Anne Chestnut Middle School
- High: Seventy-First Senior High
Source: LPRMLS. This data may not be complete. We recommend contacting the local school district to confirm school assignments for this home.
Get a cash offer in 3 minutes
Find out how much your home could sell for in as little as 3 minutes with a no-obligation cash offer.
Estimated market value
$240,000
Get a cash offer in 3 minutes
Find out how much your home could sell for in as little as 3 minutes with a no-obligation cash offer.
Estimated market value
$240,000
- North Carolina
- Cumberland County
- Fayetteville
- 28314
- Cliffdale Forest
- 1079 Pleasant Oak Dr
Nearby cities
Nearby neighborhoods
Nearby zip codes
Other Fayetteville Topics
