Room to grow in this 4 bedroom, 3 bath home. New carpet, updated roof, A/C, and hot water tank. Big fenced yard with easy access to all of BG & highways.
For sale
$339,900
1079 Raven Rd, Bowling Green, OH 43402
4beds
2,304sqft
:
Get pre-qualified$2,351/mo
Single Family Residence
Built in 2000
0.36 Acres Lot
$-- Zestimate®
$148/sqft
$-- HOA
What's special
- 10 days |
- 810 |
- 60 |
Zillow last checked:
Listing updated:
Listed by:
Susan Marie Gray 419-351-3496,
Newlove Realty
Source: NORIS,MLS#: 10011136
Facts & features
Interior
Bedrooms & bathrooms
- Bedrooms: 4
- Bathrooms: 3
- Full bathrooms: 2
- 1/2 bathrooms: 1
Bedroom 2
- Level: Upper
- Dimensions: 0 x 0
Bedroom 3
- Level: Upper
- Dimensions: 0 x 0
Bedroom 4
- Level: Upper
- Dimensions: 0 x 0
Other
- Level: Upper
- Dimensions: 0 x 0
Den
- Level: Main
- Dimensions: 0 x 0
Family room
- Level: Main
- Dimensions: 0 x 0
Kitchen
- Level: Main
- Dimensions: 0 x 0
Laundry
- Level: Main
- Dimensions: 0 x 0
Heating
- Forced Air, Natural Gas
Cooling
- Central Air
Appliances
- Included: Dishwasher, Ice Maker, Water Heater, Disposal, Dryer, Electric Cooktop, Electric Range Connection, Exhaust Fan, Gas Range Connection, Washer
- Laundry: Gas Dryer Hookup, Main Level
Features
- Eat-in Kitchen, Walk-In Closet(s)
- Flooring: Carpet, Linoleum
- Windows: Window Coverings
- Basement: Concrete,Full,Sump Pump,Unfinished
- Number of fireplaces: 1
- Fireplace features: Wood Burning
- Common walls with other units/homes: No Common Walls
Interior area
- Total structure area: 2,304
- Total interior livable area: 2,304 sqft
Video & virtual tour
Property
Parking
- Total spaces: 2
- Parking features: Concrete, Attached Garage, Driveway, Garage Door Opener, Kitchen Level
- Garage spaces: 2
- Has uncovered spaces: Yes
Features
- Patio & porch: Front Porch, Deck
- Exterior features: Built-in Barbecue, Lighting, Outdoor Grill, Private Yard
- Fencing: Full
Lot
- Size: 0.36 Acres
- Dimensions: 80X195
- Features: Level
Details
- Parcel number: B08510140408052.000
- Other equipment: Dehumidifier, Satellite Dish, DC Well Pump
Construction
Type & style
- Home type: SingleFamily
- Architectural style: Traditional
- Property subtype: Single Family Residence
Materials
- Vinyl Siding
- Foundation: Block
- Roof: Asphalt
Condition
- New construction: No
- Year built: 2000
Utilities & green energy
- Electric: 220 Volts in Kitchen
- Sewer: Public Sewer
- Water: Public
- Utilities for property: Cable Available, Cable Connected, Electricity Connected, Natural Gas Available, Sewer Available, Sewer Connected, Water Connected, Underground Utilities
Community & HOA
Community
- Security: Smoke Detector(s)
- Subdivision: Quail Hollow Estates
HOA
- Has HOA: Yes
- Amenities included: Other
Location
- Region: Bowling Green
Financial & listing details
- Price per square foot: $148/sqft
- Tax assessed value: $269,500
- Annual tax amount: $4,105
- Date on market: 8/7/2026
- Listing terms: Cash,Conventional,FHA,VA Loan
- Electric utility on property: Yes
- Road surface type: Asphalt
Estimated market value
Not available
Estimated sales range
Not available
$2,314/mo
Price history
| Date | Event | Price |
|---|---|---|
| 8/7/2026 | Listed for sale | $339,900+65.1%$148/sqft |
Source: NORIS #10011136 Report a problem | ||
| 9/2/2005 | Sold | $205,900$89/sqft |
Source: Public Record Report a problem | ||
Public tax history
| Year | Property taxes | Tax assessment |
|---|---|---|
| 2025 | $4,105 +0.1% | $94,325 |
| 2024 | $4,103 -1.4% | $94,325 0% |
| 2023 | $4,160 +20.5% | $94,330 +23.2% |
| 2022 | $3,451 +1.5% | $76,590 |
| 2021 | $3,401 -0.3% | $76,590 |
| 2020 | $3,410 +12.4% | $76,590 +18% |
| 2019 | $3,035 +0.6% | $64,900 |
| 2018 | $3,016 +1.1% | $64,900 |
| 2017 | $2,982 +9.3% | $64,900 +11.6% |
| 2016 | $2,728 -0.7% | $58,140 |
| 2015 | $2,748 -1.5% | $58,140 |
| 2014 | $2,789 -7% | $58,140 |
| 2013 | $3,000 +5.6% | $58,140 |
| 2012 | $2,842 -1.5% | $58,140 -9% |
| 2010 | $2,885 +3.8% | $63,910 |
| 2009 | $2,778 +1.3% | $63,910 |
| 2008 | $2,743 | $63,910 |
| 2007 | $2,743 -1.5% | $63,910 |
| 2006 | $2,785 +7.3% | $63,910 |
| 2005 | $2,595 +4.9% | $63,910 |
| 2004 | $2,475 -0.3% | -- |
| 2003 | $2,484 +12% | -- |
| 2002 | $2,217 | -- |
Find assessor info on the county website
Monthly payment
Est. payment
Payment breakdown
Explore the cost of this home by adjusting the details. Changes won't be saved.Climate risks
Neighborhood: 43402
Nearby schools
GreatSchools rating
- 8/10Conneaut Elementary SchoolGrades: K-5Distance: 0.8 mi
- 8/10Bowling Green Middle SchoolGrades: 6-8Distance: 0.7 mi
- 8/10Bowling Green High SchoolGrades: 9-12Distance: 0.8 mi
Schools provided by the listing agent
- Elementary: Conneaut
- Middle: Bowling Green
- High: Bowling Green
Source: NORIS. This data may not be complete. We recommend contacting the local school district to confirm school assignments for this home.
- $380,6004 bd2 ba2.6k sqft1101 Raven Rd, Bowling Green, OH 43402Off Market
- $347,7004 bd2 ba2k sqft1073 Raven Rd, Bowling Green, OH 43402Off Market
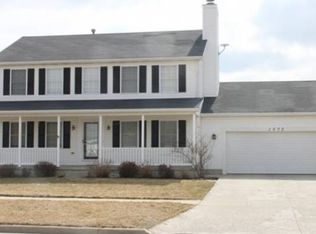
- $438,8003 bd3 ba2.3k sqft1075 Haskins Rd, Bowling Green, OH 43402Off Market
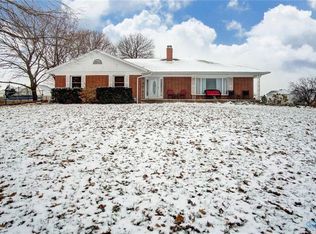
- $369,8004 bd3 ba2.3k sqft1111 Raven Rd, Bowling Green, OH 43402Off Market
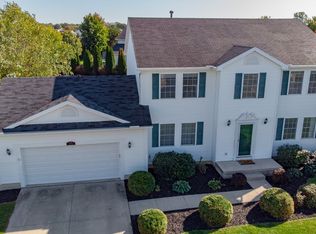
- $346,7003 bd3 ba2k sqft1114 Bluejay Dr, Bowling Green, OH 43402Off Market
- $282,500-- bd-- ba-- sqft1075 Haskins Rd, Bowling green, OH 43402Off Market
- $334,7003 bd3 ba1.9k sqft1110 Raven Rd, Bowling Green, OH 43402Off Market
- $358,7004 bd3 ba2.3k sqft1110 Bluejay Dr, Bowling Green, OH 43402Off Market
A local agent can set up tours, give advice and negotiate with sellers.
A local lender can help you make sure your offer is ready when you are.
Similar homes
- $325,0004 bd3 ba2.1k sqft1446 Rosewood Dr, Bowling Green, OH 43402For Sale
 MLS ID #10011199, Drew Headley, A.A. Green Realty, Inc.. NORIS
 - $325,0003 bd3 ba1.9k sqft12294 Newton Rd, Bowling Green, OH 43402For Sale
 MLS ID #10009904, Matthew Kwiatkowski, Miller Diversified Realty, LLC. NORIS
 - $312,0003 bd2 ba1.5k sqft1029 Anna Ln, Bowling Green, OH 43402For Sale
 MLS ID #10011221, Joann E. Amos, The Danberry Co. NORIS
 - $339,9003 bd3 ba1.8k sqft1163 Meadowlark Ln, Bowling Green, OH 43402For Sale
 MLS ID #10009179, Veronica Lynn Ramos, Key Realty LTD. NORIS
 - $275,0003 bd2 ba1.3k sqft1057 Sparrow Ln, Bowling Green, OH 43402For Sale By Owner
- $435,0004 bd4 ba2.6k sqft1414 Sheffield Dr, Bowling Green, OH 43402For SaleMLS ID #10010400, Jeffrey Studer, The Danberry Co. NORIS
- $467,7004 bd3 ba2.3k sqft1054 Bourgogne Ave, Bowling Green, OH 43402For SaleMLS ID #10006117, Allison Fox, A.A. Green Realty, Inc.. NORIS
- $349,9004 bd3 ba1.8k sqft1313 Seneca Creek Ct, Perrysburg, OH 43551For SaleMLS ID #10011537, Thomas P. Lindsay, Howard Hanna. NORIS
- $223,9004 bd2 ba1.8k sqft4 Greenbrier Ct, Bowling Green, OH 43402For SaleMLS ID #10010116, Anna White, Newlove Realty. NORIS
- $464,9004 bd4 ba3.1k sqft1404 Muirfield Dr, Bowling Green, OH 43402For SaleMLS ID #10008067, Wendy Headley, A.A. Green Realty, Inc.. NORIS
- $334,9003 bd3 ba1.9k sqft827 Wood Sorrel Ln, Perrysburg, OH 43551For SaleMLS ID #10011460, Allison Luce, Howard Hanna. NORIS
- $439,0843 bd2 ba2k sqft14511 Dirlam Rd, Bowling Green, OH 43402For SaleMLS ID #10009389, Allison Fox, A.A. Green Realty, Inc.. NORIS
- $489,9003 bd3 ba1.8k sqft17510 Euler Rd, Bowling Green, OH 43402For SaleMLS ID #10009302, Jeanna Kolhoff, Key Realty. NORIS
- $415,0004 bd3 ba2.5k sqft27262 Fort Meigs Rd, Perrysburg, OH 43551For SaleMLS ID #10011578, Kam Warner, Keller Williams Citywide. NORIS
- $335,0004 bd3 ba2.6k sqft6122 Henthorne Dr, Maumee, OH 43537For SaleMLS ID #10010801, Deborah Longenecker, The Danberry Co. NORIS
- $398,0004 bd3 ba2.3k sqft2376 McKinley Dr, Perrysburg, OH 43551For SaleMLS ID #10011133, Carlos Zuniga, Serenity Realty LLC. NORIS
- $324,9004 bd3 ba2.2k sqft6110 Suffolk Ln, Maumee, OH 43537For SaleMLS ID #10008080, De'Lisa Moore, LPG Realty. NORIS
- $374,9004 bd3 ba1.9k sqft1067 Hunters Run, Perrysburg, OH 43551For SaleMLS ID #10011305, Glen Whitten, Ohio Property Group, LLC. NORIS
- $334,9003 bd1 ba1.5k sqft13620 Brindley Rd, Swanton, OH 43558For SaleMLS ID #10011400, Jason R Baker, iLink Real Estate Company, LLC. NORIS
- $374,9004 bd4 ba2.5k sqft7255 Apache Trl, Holland, OH 43528For SaleMLS ID #10011063, Joel Jones, EXP Realty, LLC. NORIS
