Skip main navigation
Closed
Street View
  • $655,000

    1079 Rawhide Dr, Fernley, NV 89408

    3beds
    1,969sqft
    Single Family Residence
    Built in 2004
    0.51 Acres Lot
    $651,400 Zestimate®
    $333/sqft
    $2,449 Estimated rent

    Home value

    $651,400

    $580,000 - $730,000

    $2,449/mo

    Zestimate® history
    Loading
    Loading...

    Owner options

    List your home for rent

    $2,449/mo

    Rent Zestimate®

    Find your next renter with Zillow Rental Manager. Plus, with online applications, you can quickly screen prospective tenants – for free.

    Learn more

    $2,449/mo

    Rent Zestimate®

    Refinance and save

    $3,749/mo

    Est. payment

    Refinancing to a lower rate could help reduce your monthly payments and save thousands over the life of the loan.

    See today's rates

    $3,749/mo

    Est. payment

    Explore your selling options

    Work with a Zillow partner agent

    Leverage their expertise and Zillow's premium Showcase listings to get your home seen by more buyers.

    Get started

    List with your own agent

    Get your home in front of millions of buyers by listing it on Zillow.

    Learn how to do it

    Sell it yourself

    Take full control of how buyers see your home on Zillow by listing For Sale by Owner (FSBO).

    List your home

    What's special

    Dedicated laundry roomFruit-producing treesCovered patioPrimary suiteSoaring ceilingsKitchen nookLush high-end landscaping
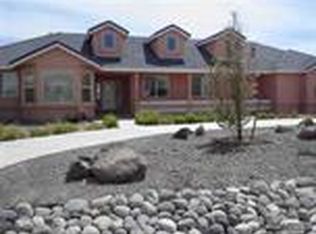
    Tucked in the highly desirable Sage Valley Estates, this three-bedroom, two-bathroom home offers a lifestyle of comfort and convenience on just over half an acre. Inside, fresh LVP flooring and new carpet set the stage for soaring ceilings, a cozy fireplace, and inviting spaces that flow from the kitchen nook to the formal dining room. The kitchen features double ovens, while the primary suite feels like a retreat with a custom walk-in closet, soaking tub, and walk-in shower. A dedicated laundry room with sink and cabinets adds everyday ease. Step outside to a covered patio surrounded by fruit-producing trees—peach, apricot, cherries, and grapes—along with lush, high-end landscaping. The three-car garage is only the beginning: an upgraded RV/shop boasts epoxy floors, AC, heat, full insulation, and fresh paint, with a electrical system featuring ten 240V circuits and eight 120V circuits, perfect for woodworking, machinery, or any hobbyist's dream. A newly added Tuff Shed workshop expands the possibilities even further. With thoughtful upgrades like a whole-home water softener and reverse osmosis drinking system, this property blends comfort, practicality, and pride of ownership in every detail.

    Zillow last checked:

    Listing updated:

    Listed by:

    Mary Thomas S.183089 775-682-1973,

    Dickson Realty - Gardnerville

    Bought with:

    Katherine Gillespie, BS.146653

    eXp Realty

    Source: NNRMLS,MLS#: 250055601MLS Logo

    Facts & features

    Interior

    Bedrooms & bathrooms
    • Bedrooms: 3
    • Bathrooms: 2
    • Full bathrooms: 2
    Heating
    • Fireplace(s), Forced Air, Natural Gas
    Cooling
    • Central Air
    Appliances
    • Included: Dishwasher, Double Oven, Gas Cooktop, Microwave, Water Softener Owned
    • Laundry: Cabinets, Laundry Room, Sink
    Features
    • Breakfast Bar, Ceiling Fan(s), Entrance Foyer, High Ceilings, Pantry, Walk-In Closet(s)
    • Flooring: Carpet, Laminate, Tile
    • Windows: Blinds, Double Pane Windows
    • Number of fireplaces: 1
    • Common walls with other units/homes: No Common Walls
    Interior area
    • Total structure area: 1,969
    • Total interior livable area: 1,969 sqft

    Property

    Parking
    • Total spaces: 4
    • Parking features: Additional Parking, Garage, Garage Door Opener, RV Access/Parking, RV Garage
    • Garage spaces: 4
    Features
    • Levels: One
    • Stories: 1
    • Patio & porch: Patio
    • Exterior features: Rain Gutters
    • Fencing: Back Yard
    • Has view: Yes
    • View description: Valley
    Lot
    • Size: 0.51 Acres
    • Features: Level, Sprinklers In Front, Sprinklers In Rear
    Details
    • Additional structures: Shed(s), Workshop
    • Parcel number: 02095408
    • Zoning: RR1/2

    Construction

    Type & style
    • Home type: SingleFamily
    • Property subtype: Single Family Residence
    Materials
    • Stucco
    • Foundation: Crawl Space
    • Roof: Composition
    Condition
    • New construction: No
    • Year built: 2004

    Utilities & green energy

    • Sewer: Public Sewer
    • Water: Public
    • Utilities for property: Electricity Connected, Internet Available, Natural Gas Available, Phone Available, Sewer Connected, Water Connected

    Community & neighborhood

    Security
    • Security features: Smoke Detector(s)
    Location
    • Region: Fernley
    • Subdivision: Sage Valley Estates Ph 3

    Other

    Other facts
    • Listing terms: 1031 Exchange,Cash,Conventional,FHA,VA Loan

    Price history

    DateEventPrice
    12/12/2025Sold$655,000-3%$333/sqft
    Source: NNRMLS #250055601 Report a problem
    10/4/2025Contingent$675,000$343/sqft
    Source: NNRMLS #250055601 Report a problem
    9/8/2025Listed for sale$675,000+18.4%$343/sqft
    Source: NNRMLS #250055601 Report a problem
    6/20/2024Sold$570,000+0.2%$289/sqft
    Source: NNRMLS #240005268 Report a problem
    5/13/2024Pending sale$569,000$289/sqft
    Source: NNRMLS #240005268 Report a problem
    5/6/2024Listed for sale$569,000$289/sqft
    Source: NNRMLS #240005268 Report a problem

    Public tax history

    YearProperty taxesTax assessment
    2025$2,908 +2.3%$155,944 -0.4%
    2024$2,842 +4.4%$156,577 +4.4%
    2023$2,722 +1.6%$149,991 +6.3%
    2022$2,679 $141,128 +6.9%
    2021-- $132,042 +12.7%
    2020$2,608 $117,146 +2.5%
    2019$2,608 +1.9%$114,252 +3.4%
    2018$2,561 +2.4%$110,477 +8.3%
    2017$2,501 +1.1%$102,041 +33.5%
    2016$2,474 +7.6%$76,462 +12.9%
    2015$2,300 +2.5%$67,747 +4.6%
    2014$2,244 $64,743 -11.3%
    2013-- $73,010
    2012-- $73,010 +25.6%
    2011-- $58,127 +10.6%
    2010-- $52,557 -46.2%
    2009-- $97,735 -10.9%
    2008-- $109,741 +5.6%
    2007-- $103,933 +18.8%
    2006-- $87,459 +16.6%
    2004-- $75,030

    Find assessor info on the county website

    Neighborhood: 89408

    Nearby schools

    GreatSchools rating
    Schools provided by the listing agent
    • Elementary: Fernley
    • Middle: Fernley
    • High: Fernley

    Source: NNRMLS. This data may not be complete. We recommend contacting the local school district to confirm school assignments for this home.

    Get a cash offer in 3 minutes
    Find out how much your home could sell for in as little as 3 minutes with a no-obligation cash offer.
    Estimated market value
    $651,400
    Get a cash offer in 3 minutes
    Find out how much your home could sell for in as little as 3 minutes with a no-obligation cash offer.
    Estimated market value
    $651,400