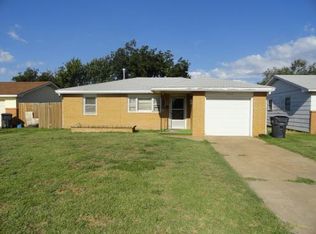
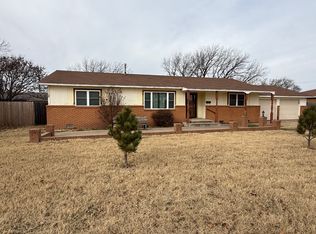
Open Floor Plan – 1176 sq feet *3 bedroom/1 bath *Attached 1 car garage *Large backyard *Central Heat/Air *Tape/Textured Walls throughout w/Oak Trim and Doors *Original Refinished Oak Floors in bedrooms/hall *Slate Tile Flooring w/coordinating backsplash in kitchen, bath and entry *Stainless Steel Appliances (Utilities through ONG and City of Waynoka) *New roof in Fall of 2018 *New Hot Water Tank 2020 *Exterior Paint is purchased, we just haven’t talked ourselves into tackling it yet! As well as, a new entry door.
This property is not currently displayed as for sale or rent on Zillow. This may be different from what's on other websites or public sources.