Skip main navigation
Sold for $630,000
  • $630,000

    1079 S PARKCREST Street, Gilbert, AZ 85296

    4beds
    3baths
    2,410sqft
    Single Family Residence
    Built in 1999
    7,436 Square Feet Lot
    $625,500 Zestimate®
    $261/sqft
    $3,224 Estimated rent

    Home value

    $625,500

    $569,000 - $688,000

    $3,224/mo

    Zestimate® history
    Loading
    Loading...

    Owner options

    List your home for rent

    $3,224/mo

    Rent Zestimate®

    Find your next renter with Zillow Rental Manager. Plus, with online applications, you can quickly screen prospective tenants – for free.

    Learn more

    $3,224/mo

    Rent Zestimate®

    Refinance and save

    $3,774/mo

    Est. payment

    Refinancing to a lower rate could help reduce your monthly payments and save thousands over the life of the loan.

    See today's rates

    $3,774/mo

    Est. payment

    Explore your selling options

    Work with a Zillow partner agent

    Leverage their expertise and Zillow's premium Showcase listings to get your home seen by more buyers.

    Get started

    List with your own agent

    Get your home in front of millions of buyers by listing it on Zillow.

    Learn how to do it

    Sell it yourself

    Take full control of how buyers see your home on Zillow by listing For Sale by Owner (FSBO).

    List your home

    What's special

    Rare golf course frontageEat-in areaOpen-concept designFully updated bathroomLush golf course sceneryThree-quarter bathroomGas cooktop
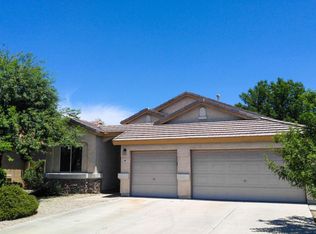
    This pristine home offers rare golf course frontage in both the front and back, creating stunning views from nearly every room. Meticulously maintained, the interior is immaculate with beautiful wood flooring, tile in the kitchen and baths, and plush carpet in the bedrooms. The heart of the home is a cook's dream kitchen featuring a gas cooktop, built-in oven, dual microwaves, a walk-in pantry, refrigerator, new dishwasher, center island, quartz counters, eat-in area, and breakfast bar. The open-concept design flows into a spacious living and dining room with vaulted ceilings and expansive views of the golf course from the front picture window. A large family room off the kitchen provides ample space for entertaining and relaxing, with additional views of the course. Step Step outside to the patio and enjoy a crystal-clear pool-perfect for quiet mornings or evening gatherings-all framed by lush golf course scenery. Pool has colored lighting complementing the backyard lighting at night. Downstairs includes a versatile bedroom or office with a nearby three-quarter bathroom, plus a laundry room with direct access to the three-car garage. Upstairs, the spacious master suite is a private retreat with a balcony overlooking the golf course and pool. It includes a sitting area, generous closet space, and a fully updated bathroom featuring an impressive walk-in shower with dual shower features. There is also a separate private water closet. Ceiling fans with remote controls and Cordless blinds throughout. Two additional carpeted bedrooms share a full bathroom, completing the upper level. The home offers the ideal blend of luxury, functionality, and serene golf course level.

    Zillow last checked:

    Listing updated:

    Listed by:

    Ramona Panicci 602-999-8697,

    West USA Realty

    Bought with:

    Jordan Christensen, SA699706000

    My Home Group Real Estate

    Source: ARMLS,MLS#: 6888397MLS Logo

    Facts & features

    Interior

    Bedrooms & bathrooms
    • Bedrooms: 4
    • Bathrooms: 3
    Heating
    • Natural Gas
    Cooling
    • Central Air, Ceiling Fan(s), Programmable Thmstat
    Appliances
    • Included: Water Softener Owned, Refrigerator, Built-in Microwave, Dishwasher, Disposal, Gas Cooktop, Built-In Electric Oven
    • Laundry: Inside, Engy Star (See Rmks)
    Features
    • Pantry, High Speed Internet, Granite Counters, Double Vanity, Upstairs, Eat-in Kitchen, Breakfast Bar, Vaulted Ceiling(s), Kitchen Island, 3/4 Bath Master Bdrm
    • Flooring: Carpet, Tile, Wood
    • Windows: Double Pane Windows, Vinyl Frame
    • Has basement: No
    • Has fireplace: No
    Interior area
    • Total structure area: 2,410
    • Total interior livable area: 2,410 sqft

    Property

    Parking
    • Total spaces: 6
    • Parking features: Garage Door Opener, Direct Access
    • Garage spaces: 3
    • Uncovered spaces: 3
    Features
    • Stories: 2
    • Patio & porch: Covered, Patio
    • Exterior features: Balcony
    • Has private pool: Yes
    • Spa features: None
    • Fencing: Block,Wrought Iron
    Lot
    • Size: 7,436 sqft
    • Features: North/South Exposure, Sprinklers In Rear, Sprinklers In Front, Desert Back, Desert Front, On Golf Course, Auto Timer H2O Front, Auto Timer H2O Back
    Details
    • Parcel number: 30427418

    Construction

    Type & style
    • Home type: SingleFamily
    • Architectural style: Contemporary
    • Property subtype: Single Family Residence
    Materials
    • Stucco, Wood Frame, Painted
    • Roof: Tile
    Condition
    • Year built: 1999
    Details
    • Builder name: Elliot Home

    Utilities & green energy

    • Sewer: Public Sewer
    • Water: City Water
    Green energy
    • Water conservation: Tankless Ht Wtr Heat

    Community & neighborhood

    Community
    • Community features: Golf, Lake, Playground
    Location
    • Region: Gilbert
    • Subdivision: GREENFIELD LAKES PARCEL 3 UNIT 1

    HOA & financial

    HOA
    • Has HOA: Yes
    • HOA fee: $160 quarterly
    • Services included: Maintenance Grounds
    • Association name: Greenfield Lakes HOA
    • Association phone: 480-573-8999

    Other

    Other facts
    • Listing terms: Cash,Conventional,1031 Exchange,FHA,VA Loan
    • Ownership: Fee Simple

    Price history

    DateEventPrice
    9/24/2025Sold$630,000-3.1%$261/sqft
    Source: ARMLS #6888397 Report a problem
    9/15/2025Pending sale$649,900$270/sqft
    Source: ARMLS #6888397 Report a problem
    8/12/2025Listed for sale$649,900$270/sqft
    Source: ARMLS #6888397 Report a problem
    7/15/2025Contingent$649,900$270/sqft
    Source: ARMLS #6888397 Report a problem
    7/3/2025Listed for sale$649,900+84.1%$270/sqft
    Source: ARMLS #6888397 Report a problem
    9/16/2016Sold$353,000-2.8%$146/sqft
    Source: ARMLS #5479013 Report a problem
    8/3/2016Price change$362,999+5.9%$151/sqft
    Source: Key Results Realty LLC #5479013 Report a problem
    7/20/2016Price change$342,900-2%$142/sqft
    Source: Owner Report a problem
    7/17/2016Listed for sale$349,9000%$145/sqft
    Source: Owner Report a problem
    3/24/2016Listing removed$350,000$145/sqft
    Source: Key Results Realty LLC #5351901 Report a problem
    2/4/2016Price change$350,000-1.1%$145/sqft
    Source: Key Results Realty LLC #5351901 Report a problem
    1/7/2016Price change$354,000-1.4%$147/sqft
    Source: Key Results Realty LLC #5351901 Report a problem
    11/6/2015Price change$359,000-1.1%$149/sqft
    Source: Key Results Realty LLC #5351901 Report a problem
    10/21/2015Listed for sale$363,000+13.5%$151/sqft
    Source: Key Results Realty LLC #5351901 Report a problem
    4/8/2014Sold$319,900-3%$133/sqft
    Source: Public Record Report a problem
    3/6/2014Price change$329,900-1.5%$137/sqft
    Source: Realty One Group #5046875 Report a problem
    2/21/2014Price change$335,000-0.7%$139/sqft
    Source: Realty One Group #5046875 Report a problem
    2/6/2014Listed for sale$337,500+61.1%$140/sqft
    Source: Realty One Group #5046875 Report a problem
    6/7/2000Sold$209,533$87/sqft
    Source: Public Record Report a problem

    Public tax history

    YearProperty taxesTax assessment
    2025$2,172 -6.5%$51,300 -4.9%
    2024$2,322 -0.6%$53,970 +98.3%
    2023$2,335 +1.1%$27,218 -17.9%
    2022$2,311 -4.4%$33,160 +3.1%
    2021$2,417 +3.2%$32,170 +8.1%
    2020$2,341 +3.8%$29,770 +6.6%
    2019$2,256 $27,920 +5.1%
    2018$2,256 +3.7%$26,570 +6.1%
    2017$2,176 +12.7%$25,050 +1.7%
    2016$1,930 -1%$24,620 +2.8%
    2015$1,949 $23,950 +24%
    2014-- $19,320 +21.1%
    2013-- $15,950 -4.9%
    2012-- $16,770 -9.8%
    2011-- $18,600 -16.9%
    2010-- $22,380 -11.6%
    2009-- $25,310 -14.1%
    2008-- $29,450 +4.6%
    2007-- $28,150 +62.2%
    2006-- $17,350
    2005-- $17,350 +6.8%
    2004-- $16,250
    2003-- $16,250 +9.4%
    2002-- $14,850

    Find assessor info on the county website

    Neighborhood: Greenfield Lakes

    Nearby schools

    GreatSchools rating
    Schools provided by the listing agent
    • Elementary: Higley Traditional Academy
    • Middle: Higley Traditional Academy
    • High: Williams Field High School
    • District: Higley Unified School District

    Source: ARMLS. This data may not be complete. We recommend contacting the local school district to confirm school assignments for this home.

    Get a cash offer in 3 minutes
    Find out how much your home could sell for in as little as 3 minutes with a no-obligation cash offer.
    Estimated market value
    $625,500
    Get a cash offer in 3 minutes
    Find out how much your home could sell for in as little as 3 minutes with a no-obligation cash offer.
    Estimated market value
    $625,500