Located in the waterfront community of River Watch, this beautiful home offers 3 bedrooms, 2½ baths, a 3-car garage, and an expansive backyard with a pool and screened-in lanai. River Watch features a resident-only boat ramp and dock providing direct access to the Anclote River and the Gulf of Mexico through historic Tarpon Springs—perfect for boating, fishing, and exploring the waterways. This bright, open floor plan showcases ceramic tile and wood-look tile floors, high ceilings, and abundant natural light, creating a warm and inviting space to entertain. The foyer opens to a spacious dining room that flows into the living room and kitchen, complete with white cabinetry, granite countertops, a tile backsplash, a breakfast bar, and a stainless steel appliance package. Upstairs, all bedrooms feature beautiful wood-look tile floors. The spacious primary suite includes a sitting area, three closets, vaulted ceilings, and an updated en-suite bath. The remodeled bathroom offers a garden tub, double vanity with quartz countertops, and a walk-in shower. Two additional bedrooms share a updated guest bath. The spacious backyard is fully fenced and showcases a pool with a screened lanai and paver deck—perfect for relaxing. Notable Features Include: New dimensional shingle roof (2020), NEW Goodman AC system (2025), Upgraded wood-plank tile floors, Hurricane Shutters, Updated bathrooms. This home is just two blocks from the community park, playground, picnic area, dog park, and the boat launch/dock. It’s minutes from the famed Tarpon Springs Sponge Docks—where you’ll find waterfront dining, boutiques, and authentic Greek culture—as well as shopping centers, restaurants, and the scenic Pinellas Trail, ideal for biking or afternoon strolls through nature. Not located in a flood zone.
Sold for $465,000
$465,000
1079 SAWGRASS DRIVE, TARPON SPRINGS, FL 34689
3beds
1,778sqft
Single Family Residence
Built in 1999
7,675 Square Feet Lot
$461,300 Zestimate®
$262/sqft
$3,270 Estimated rent
Home value
$461,300
$420,000 - $507,000
$3,270/mo
Zestimate® history
Owner options
List your home for rent
$3,270/mo
Rent Zestimate®
Find your next renter with Zillow Rental Manager. Plus, with online applications, you can quickly screen prospective tenants – for free.
$3,270/mo
Rent Zestimate®
Refinance and save
$3,314/mo
Est. payment
Refinancing to a lower rate could help reduce your monthly payments and save thousands over the life of the loan.
$3,314/mo
Est. payment
Explore your selling options
Work with a Zillow partner agent
Leverage their expertise and Zillow's premium Showcase listings to get your home seen by more buyers.
Get startedList with your own agent
Get your home in front of millions of buyers by listing it on Zillow.
Learn how to do itSell it yourself
Take full control of how buyers see your home on Zillow by listing For Sale by Owner (FSBO).
List your homeWhat's special
Breakfast barGranite countertopsUpdated guest bathAbundant natural lightHigh ceilingsUpdated en-suite bathBright open floor plan
Zillow last checked:
Listing updated:
Listed by:
Amanda Siftar 813-857-9093,
SMITH & ASSOCIATES REAL ESTATE 813-839-3800
Bought with:
Victor Crespo, 3599198
FUTURE HOME REALTY INC
Source: Stellar MLS,MLS#: TB8447839 Originating MLS: Suncoast Tampa
Originating MLS: Suncoast Tampa
Facts & features
Interior
Bedrooms & bathrooms
- Bedrooms: 3
- Bathrooms: 3
- Full bathrooms: 2
- 1/2 bathrooms: 1
Rooms
- Room types: Attic, Dining Room, Utility Room
Primary bedroom
- Features: Walk-In Closet(s)
- Level: Second
- Area: 252 Square Feet
- Dimensions: 12x21
Bedroom 2
- Features: Built-in Closet
- Level: Second
- Area: 132 Square Feet
- Dimensions: 12x11
Bedroom 3
- Features: Built-in Closet
- Level: Second
- Area: 110 Square Feet
- Dimensions: 10x11
Dining room
- Level: First
- Area: 130 Square Feet
- Dimensions: 13x10
Kitchen
- Level: First
- Area: 180 Square Feet
- Dimensions: 12x15
Living room
- Level: First
- Area: 238 Square Feet
- Dimensions: 14x17
Heating
- Electric
Cooling
- Central Air
Appliances
- Included: Dishwasher, Dryer, Microwave, Range, Refrigerator, Washer
- Laundry: Inside, Laundry Room
Features
- Ceiling Fan(s), Open Floorplan, PrimaryBedroom Upstairs, Stone Counters, Vaulted Ceiling(s), Walk-In Closet(s)
- Flooring: Tile
- Doors: French Doors
- Windows: Shutters, Hurricane Shutters
- Has fireplace: No
Interior area
- Total structure area: 2,626
- Total interior livable area: 1,778 sqft
Property
Parking
- Total spaces: 3
- Parking features: Driveway
- Attached garage spaces: 3
- Has uncovered spaces: Yes
- Details: Garage Dimensions: 36X25
Features
- Levels: Two
- Stories: 2
- Patio & porch: Patio
- Exterior features: Irrigation System, Sidewalk
- Has private pool: Yes
- Pool features: Gunite, In Ground, Screen Enclosure, Tile
- Fencing: Fenced,Wood
- On waterfront: Yes
- Waterfront features: Canal Front, Waterfront, Gulf/Ocean Access, River Access, Boat Ramp - Private
Lot
- Size: 7,675 Square Feet
- Residential vegetation: Mature Landscaping
Details
- Parcel number: 062716758610001000
- Zoning: RES
- Special conditions: None
Construction
Type & style
- Home type: SingleFamily
- Architectural style: Contemporary,Traditional
- Property subtype: Single Family Residence
Materials
- Block, Stucco, Wood Frame
- Foundation: Slab
- Roof: Shingle
Condition
- New construction: No
- Year built: 1999
Utilities & green energy
- Sewer: Public Sewer
- Water: Public
- Utilities for property: BB/HS Internet Available, Cable Connected, Electricity Connected, Public, Sewer Connected, Water Connected
Community & HOA
Community
- Features: Canal Front, Community Boat Ramp, Dock, Fishing, Private Boat Ramp, River, Waterfront, Deed Restrictions, Dog Park, Park, Playground, Sidewalks
- Pet fee: $0 monthly
- Subdivision: RIVER WATCH
HOA
- Has HOA: Yes
- Amenities included: Park, Playground
- Services included: Recreational Facilities
- HOA fee: $69 monthly
- HOA name: Frankly Coastal Property Management
- HOA phone: 727-799-0031
Location
- Region: Tarpon Springs
Financial & listing details
- Price per square foot: $262/sqft
- Tax assessed value: $434,074
- Annual tax amount: $7,713
- Date on market: 11/13/2025
- Cumulative days on market: 16 days
- Listing terms: Cash,Conventional,FHA,VA Loan
- Ownership: Fee Simple
- Total actual rent: 0
- Electric utility on property: Yes
- Road surface type: Asphalt
Price history
| Date | Event | Price |
|---|---|---|
| 1/9/2026 | Sold | $465,000-0.9%$262/sqft |
Source:  Stellar MLS #TB8447839 Report a problem Stellar MLS #TB8447839 Report a problem | ||
| 12/1/2025 | Pending sale | $469,000$264/sqft |
Source: Stellar MLS #TB8447839 Report a problem | ||
| 11/13/2025 | Listed for sale | $469,000+40%$264/sqft |
Source: Stellar MLS #TB8447839 Report a problem | ||
| 8/25/2020 | Sold | $335,000-1.5%$188/sqft |
Source: Public Record Report a problem | ||
| 7/16/2020 | Pending sale | $340,000$191/sqft |
Source: KELLER WILLIAMS - NEW TAMPA #T3246223 Report a problem | ||
| 7/5/2020 | Listed for sale | $340,000$191/sqft |
Source: KELLER WILLIAMS - NEW TAMPA #T3246223 Report a problem | ||
| 6/7/2020 | Pending sale | $340,000$191/sqft |
Source: KELLER WILLIAMS - NEW TAMPA #T3246223 Report a problem | ||
| 6/5/2020 | Listed for sale | $340,000+27.8%$191/sqft |
Source: KELLER WILLIAMS - NEW TAMPA #T3246223 Report a problem | ||
| 12/21/2015 | Sold | $266,000-6.7%$150/sqft |
Source: Public Record Report a problem | ||
| 10/4/2015 | Listed for sale | $285,000+23.9%$160/sqft |
Source: Owner Report a problem | ||
| 8/7/2013 | Sold | $230,000-7.3%$129/sqft |
Source: Public Record Report a problem | ||
| 5/1/2013 | Listed for sale | $248,000+60.5%$139/sqft |
Source: Weichert, REALTOR- Westshore #U7580658 Report a problem | ||
| 7/6/2000 | Sold | $154,500+2.3%$87/sqft |
Source: Public Record Report a problem | ||
| 6/2/1999 | Sold | $151,100$85/sqft |
Source: Public Record Report a problem | ||
Public tax history
| Year | Property taxes | Tax assessment |
|---|---|---|
| 2024 | $7,578 +9.2% | $400,520 +10% |
| 2023 | $6,943 +6.8% | $364,109 +10% |
| 2022 | $6,500 +9.4% | $331,008 +10% |
| 2021 | $5,939 +68.6% | $300,916 +34.9% |
| 2020 | $3,523 +2% | $223,103 +2.3% |
| 2019 | $3,454 | $218,087 +0.1% |
| 2018 | $3,454 -1% | $217,900 +2.1% |
| 2017 | $3,488 +2.1% | $213,418 +2.1% |
| 2016 | $3,415 +12.6% | $209,028 +14.7% |
| 2015 | $3,034 +6.6% | $182,274 +5.4% |
| 2014 | $2,846 +15.6% | $172,948 +12.5% |
| 2013 | $2,463 +2.1% | $153,777 +1.7% |
| 2012 | $2,411 | $151,206 -4.5% |
| 2011 | -- | $158,281 -3.9% |
| 2010 | -- | $164,666 +2.7% |
| 2009 | -- | $160,337 +0.1% |
| 2008 | $2,428 | $160,177 +3% |
| 2007 | -- | $155,512 -22.2% |
| 2005 | -- | $199,900 +11.6% |
| 2004 | $2,615 +1.7% | $179,100 +9.7% |
| 2003 | $2,571 +14.5% | $163,200 +3.3% |
| 2002 | $2,245 | $158,000 +26.8% |
| 2001 | $2,245 +15% | $124,600 +11.3% |
| 2000 | $1,952 | $112,000 |
Find assessor info on the county website
Neighborhood: 34689
Nearby homes
- $559,7004 bd2 ba2k sqft1073 Sawgrass Dr, Tarpon Springs, FL 34689Off Market
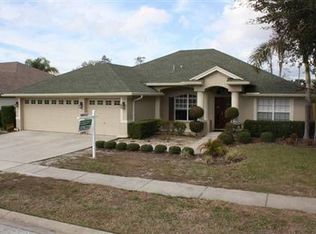
- $537,4004 bd3 ba2.8k sqft1085 Sawgrass Dr, Tarpon Springs, FL 34689Off Market
- $428,9004 bd2 ba2k sqft1055 Sawgrass Dr, Tarpon Springs, FL 34689Off Market

- $507,7004 bd2 ba1.8k sqft1067 Sawgrass Dr, Tarpon Springs, FL 34689Off Market
- $438,300-- bd2 ba1.5k sqft1091 Sawgrass Dr, Tarpon Springs, FL 34689Off Market
- $211,4002 bd2 ba1k sqft4723 Phoenix Ave, Holiday, FL 34690Off Market
- $455,300-- bd4 ba2.2k sqft1988 River Watch Blvd, Tarpon Springs, FL 34689Off Market
- $567,400-- bd3 ba2.3k sqft1078 Sawgrass Dr, Tarpon Springs, FL 34689Off Market
Nearby schools
GreatSchools rating
- 5/10Tarpon Springs Elementary SchoolGrades: PK-5Distance: 1.7 mi
- 6/10Tarpon Springs Middle SchoolGrades: 6-8Distance: 3.1 mi
- 6/10Tarpon Springs High SchoolGrades: PK,9-12Distance: 3.3 mi
Schools provided by the listing agent
- Elementary: Tarpon Springs Elementary-PN
- Middle: Tarpon Springs Middle-PN
- High: Tarpon Springs High-PN
Source: Stellar MLS. This data may not be complete. We recommend contacting the local school district to confirm school assignments for this home.
Get a cash offer in 3 minutes
Find out how much your home could sell for in as little as 3 minutes with a no-obligation cash offer.
Estimated market value
$461,300
Get a cash offer in 3 minutes
Find out how much your home could sell for in as little as 3 minutes with a no-obligation cash offer.
Estimated market value
$461,300
- Florida
- Pinellas County
- Tarpon Springs
- 34689
- 1079 SAWGRASS DRIVE
Nearby cities
Nearby zip codes
Other Tarpon Springs Topics
