Nestled in the captivating "PINK STREETS" of Pinellas Point lies this quality built "Rutenberg" single story pool home. Featuring 3 bedrooms, 3 full bathrooms, a 2-car side load garage and situated on a beautifully landscaped private fenced double lot with almost 1/3 of an acre! The home has a split floor plan with two large primary suites, one on each side of the home. The kitchen is located between the great room and family room and offers solid wood cabinets, granite countertops, back splash and stainless-steel appliances. Tile floors flow throughout the family room, great room, dining room, hallways and laundry room. All three bedrooms are large and have hardwood floors. Both primary suites feature walk-in closets, one with an updated bathroom that leads out to the pool deck. The back yard is an entertainer's dream with a covered 14x26 paver lanai and pool deck as well as an outside paver deck area which is ideal for relaxing around a fire pit in the evening. Beautiful tropical foliage surrounds the entire yard of this private oasis! The roof was replaced in "2019". High end impact hurricane sliding glass doors "2022", circular flagstone paver driveway "2021". HEATED caged pool with quartz finish, raised waterfall and flagstone paver deck "2016". Other enhancements include double door entry, pocket doors, newer double pane windows, large inside utility room with scrub sink, extra storage closets off the foyer, recessed lighting in the dining room and dinette, nest thermometer, ceiling fans in all rooms. Exterior features included outside lighting, sprinkler system on well, rear door off garage to access the back yard, also a double gated entry to the back yard on the west side of the home and a 12x10 storage shed. This Iconic neighborhood is known for its eclectic mix of mid-century, Spanish and historical architecture and is ideally located in the quiet exclusive southernmost point of Pinellas County. Just 5 miles west to the warm Gulf waters of St. Pete beach and 5 miles north to bustling downtown St. Pete with vibrant restaurants, shopping and entertainment. Walking distance to Katherine Tibbets/ Pinellas Point waterfront park with Skyway Bridge vistas or Bay Vista Park and recreation center with picnic pavilions, bathrooms, a boat launch and pier. Step inside this timeless well-maintained home, you won't be disappointed!
Sold for $840,000
Zillow last checked:
Listing updated:
Bought with:
Non-Member Agent
STELLAR NON-MEMBER OFFICE
Source: Stellar MLS,MLS#: T3497523 Originating MLS: Tampa
Originating MLS: Tampa
Price history
| Date | Event | Price |
|---|---|---|
| 6/12/2024 | Sold | $840,000-1.2%$393/sqft |
Source:  Stellar MLS #T3497523 Report a problem Stellar MLS #T3497523 Report a problem | ||
| 5/4/2024 | Pending sale | $850,000$398/sqft |
Source: Stellar MLS #T3497523 Report a problem | ||
| 4/30/2024 | Price change | $850,000-2.9%$398/sqft |
Source: Stellar MLS #T3497523 Report a problem | ||
| 4/2/2024 | Price change | $875,000-2.5%$410/sqft |
Source: Stellar MLS #T3497523 Report a problem | ||
| 3/8/2024 | Price change | $897,500-1.9%$420/sqft |
Source: Stellar MLS #T3497523 Report a problem | ||
| 2/15/2024 | Price change | $915,000-1.1%$428/sqft |
Source: Stellar MLS #T3497523 Report a problem | ||
| 2/5/2024 | Price change | $925,000-2.6%$433/sqft |
Source: Stellar MLS #T3497523 Report a problem | ||
| 1/19/2024 | Listed for sale | $950,000+156.8%$445/sqft |
Source: Stellar MLS #T3497523 Report a problem | ||
| 6/20/2016 | Sold | $370,000-3.9%$173/sqft |
Source: Stellar MLS #U7769552 Report a problem | ||
| 5/21/2016 | Listed for sale | $385,000$180/sqft |
Source: RE/MAX PREFERRED #U7769552 Report a problem | ||
| 5/9/2016 | Pending sale | $385,000$180/sqft |
Source: RE/MAX PREFERRED #U7769552 Report a problem | ||
| 3/8/2016 | Listed for sale | $385,000+2.7%$180/sqft |
Source: RE/MAX PREFERRED #U7769552 Report a problem | ||
| 7/27/2006 | Sold | $375,000+108.3%$176/sqft |
Source: Public Record Report a problem | ||
| 7/30/2002 | Sold | $180,000+23.3%$84/sqft |
Source: Public Record Report a problem | ||
| 6/15/2000 | Sold | $146,000$68/sqft |
Source: Public Record Report a problem | ||
Nearby homes
- $1,200,0004 bd4 ba2.5k sqft1053 Serpentine Dr S, Saint Petersburg, FL 33705Sold

- $1,150,0004 bd2 ba2k sqft1101 Serpentine Dr S, Saint Petersburg, FL 33705Sold

- $386,4003 bd2 ba1.3k sqft1068 Pinellas Point Dr S, Saint Petersburg, FL 33705Off Market
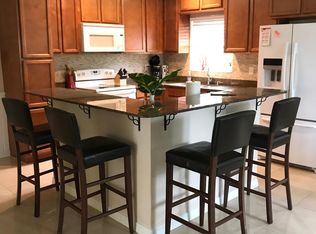
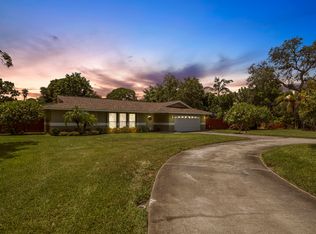
- $617,0004 bd2 ba1.9k sqft1100 Pinellas Point Dr S, Saint Petersburg, FL 33705Off Market
Get a cash offer in 3 minutes
Find out how much your home could sell for in as little as 3 minutes with a no-obligation cash offer.
Estimated market value
$892,800
