Welcome to 1079 Sunshine Way SW, a beautifully maintained 3-bedroom, 2-bath home offering 1,348 square feet of comfortable, single-story living in Winter Haven. Built in 2008, this inviting home features a spacious great room, functional kitchen, and a well-designed floor plan that provides plenty of room for everyday living and entertaining. Pride of ownership is evident throughout, as the home has been immaculately maintained and cared for. Ceramic tile and carpet flooring complement the interior. The home also features a 2-car garage and additional storage for added convenience. Outside, enjoy the screened patio/porch area, perfect for relaxing and enjoying Florida's warm weather. Located in the Sunshine Tree community, this home offers convenient access to shopping, dining, schools, and everyday necessities. Winter Haven is known for its Chain of Lakes, providing plenty of opportunities for boating, fishing, waterfront dining, and outdoor recreation. LEGOLAND Florida Resort is also nearby, along with Downtown Winter Haven's local restaurants, shops, and community events. With easy access to major roadways connecting Winter Haven to Lakeland, Orlando, and other Central Florida destinations, this home combines a peaceful residential setting with convenient access to everything the area has to offer. Whether you're searching for your first home, downsizing, or simply looking for a well-maintained property in an established Winter Haven neighborhood, 1079 Sunshine Way SW is ready to welcome its next owner. Schedule your private showing today!
Sold for $250,000
Zillow last checked:
Listing updated:
Bought with:
Anne Halbert, 3559846
LIVE FLORIDA REALTY
Source: Stellar MLS,MLS#: O6428265 Originating MLS: Osceola
Originating MLS: Osceola
Price history
| Date | Event | Price |
|---|---|---|
| 9/29/2026 | Sold | $250,000-3.8%$185/sqft |
Source:  Stellar MLS #O6428265 Report a problem Stellar MLS #O6428265 Report a problem | ||
| 8/7/2026 | Listed for sale | $260,000$193/sqft |
Source: Stellar MLS #O6428265 Report a problem | ||
| 8/2/2026 | Contingent | $260,000$193/sqft |
Source: Stellar MLS #O6428265 Report a problem | ||
| 7/28/2026 | Listed for sale | $260,000+225%$193/sqft |
Source: Stellar MLS #O6428265 Report a problem | ||
| 5/18/2015 | Sold | $80,000+79900%$59/sqft |
Source: Public Record Report a problem | ||
| 12/19/2014 | Listing removed | -- |
Source: Auction.com Report a problem | ||
| 12/9/2014 | Price change | $100-99.9% |
Source: Auction.com Report a problem | ||
| 12/5/2014 | Listed for sale | -- |
Source: Auction.com Report a problem | ||
| 2/18/2000 | Sold | $69,500+33.1%$52/sqft |
Source: Public Record Report a problem | ||
| 10/22/1999 | Sold | $52,200$39/sqft |
Source: Public Record Report a problem | ||
Nearby homes
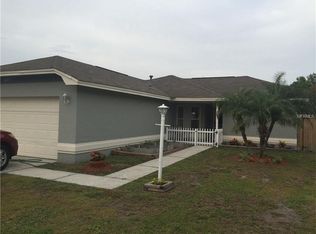
- $216,6003 bd2 ba1.1k sqft1077 Sunshine Way SW, Winter Haven, FL 33880Off Market
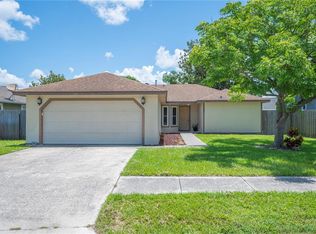
- $225,0003 bd2 ba1.3k sqft1081 Sunshine Way SW, Winter Haven, FL 33880Sold
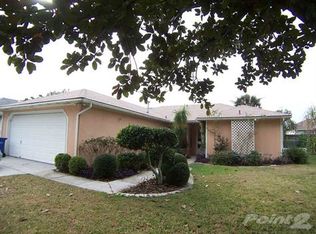
- $221,3003 bd2 ba1.8k sqft1043 Sunshine Way SW, Winter Haven, FL 33880Off Market
- $222,1003 bd2 ba1.2k sqft1045 Sunshine Way SW, Winter Haven, FL 33880Off Market
Get a cash offer in 3 minutes
Find out how much your home could sell for in as little as 3 minutes with a no-obligation cash offer.
Estimated market value
$250,000
