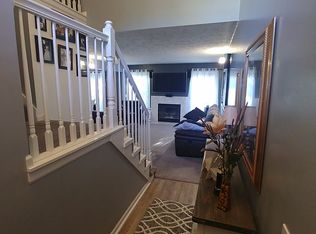
Join Waukazoo Condo's community, nestled gracefully in the splendor of Park Township's harmonious blend of nature & modernity, condos quietly coexist in natural splendor. Mature trees tower over luscious landscaping providing a natural barrier & privacy for residents. This spacious 3 bedroom, 2 full bathroom condo on a lovely tree-lined street is near beaches, Lake Michigan & Lake Macatawa, recreation, shopping, restaurants, farm markets & Parks. Bike paths surround the area for safe & easy movement. This design is a balance between space & comfort. Enjoy the cozy living room fireplace & open dining area w/decorative lighting. Oversized 2 stall garage w/storage racks & 240V electric car plug-in. Furnace & A/C new 2017. Check Master Deed & Bylaws for Assoc. Rules, Pets allowed.
Sold
$245,000
1079 Superior Ct #25, Holland, MI 49424
3beds
1,726sqft
Condominium
Built in 1995
-- sqft lot
$303,400 Zestimate®
$142/sqft
$2,469 Estimated rent
Home value
$303,400
$285,000 - $325,000
$2,469/mo
Zestimate® history
Owner options
List your home for rent
$2,469/mo
Rent Zestimate®
Find your next renter with Zillow Rental Manager. Plus, with online applications, you can quickly screen prospective tenants – for free.
$2,469/mo
Rent Zestimate®
Refinance and save
$1,947/mo
Est. payment
Refinancing to a lower rate could help reduce your monthly payments and save thousands over the life of the loan.
$1,947/mo
Est. payment
Explore your selling options
Work with a Zillow partner agent
Leverage their expertise and Zillow's premium Showcase listings to get your home seen by more buyers.
Get startedList with your own agent
Get your home in front of millions of buyers by listing it on Zillow.
Learn how to do itSell it yourself
Take full control of how buyers see your home on Zillow by listing For Sale by Owner (FSBO).
List your homeWhat's special
Zillow last checked:
Listing updated:
Listed by:
Kristen Carini 616-405-7334,
Carini & Associates Realtors,
Susan A Compagner 616-836-2603,
Carini & Associates Realtors
Bought with:
Aaron Viles, 6501415238
West Edge Real Estate LLC
Source: MichRIC,MLS#: 23141495
Facts & features
Interior
Bedrooms & bathrooms
- Bedrooms: 3
- Bathrooms: 2
- Full bathrooms: 2
- Main level bedrooms: 2
Primary bedroom
- Description: wood flooring, large closet
- Level: Main
- Area: 156
- Dimensions: 12.00 x 13.00
Bedroom 2
- Description: wood flooring
- Level: Main
- Area: 90
- Dimensions: 9.00 x 10.00
Bedroom 3
- Description: carpeted, large closet
- Level: Lower
- Area: 169
- Dimensions: 13.00 x 13.00
Bathroom 1
- Description: tub/shower combo, large merrior
- Level: Main
- Area: 63
- Dimensions: 7.00 x 9.00
Bathroom 2
- Description: tub/shower combo
- Level: Lower
- Area: 42
- Dimensions: 6.00 x 7.00
Dining area
- Description: wood flooring, decorative lighting
- Level: Main
- Area: 120
- Dimensions: 10.00 x 12.00
Family room
- Description: carpeted
- Level: Lower
- Area: 208
- Dimensions: 13.00 x 16.00
Kitchen
- Description: All appliances included
- Level: Main
- Area: 143
- Dimensions: 11.00 x 13.00
Laundry
- Description: unfinished endless possibilities
- Level: Lower
- Area: 130
- Dimensions: 10.00 x 13.00
Living room
- Description: wood flooring, Ample natural light.
- Level: Main
- Area: 208
- Dimensions: 13.00 x 16.00
Heating
- Forced Air
Cooling
- Central Air
Appliances
- Included: Dishwasher, Dryer, Microwave, Oven, Range, Refrigerator, Washer
- Laundry: In Basement
Features
- Eat-in Kitchen
- Flooring: Carpet, Laminate, Vinyl
- Windows: Insulated Windows, Window Treatments
- Basement: Daylight,Full
- Number of fireplaces: 1
- Fireplace features: Gas Log, Living Room
Interior area
- Total structure area: 1,026
- Total interior livable area: 1,726 sqft
- Finished area below ground: 0
Property
Parking
- Total spaces: 2
- Parking features: Attached, Garage Door Opener
- Garage spaces: 2
Features
- Stories: 1
Lot
- Features: Level, Wooded, Cul-De-Sac, Ground Cover, Shrubs/Hedges
Details
- Parcel number: 701525161025
- Zoning description: R-5
Construction
Type & style
- Home type: Condo
- Architectural style: Ranch
- Property subtype: Condominium
Materials
- Brick, Vinyl Siding
- Roof: Composition,Shingle
Condition
- New construction: No
- Year built: 1995
Utilities & green energy
- Sewer: Public Sewer
- Water: Public
- Utilities for property: Natural Gas Available, Electricity Available, Cable Available, Natural Gas Connected, Cable Connected
Community & HOA
Community
- Subdivision: Waukazoo Condominiums
HOA
- Has HOA: Yes
- Services included: Water, Trash, Snow Removal, Sewer, Maintenance Grounds
- HOA fee: $335 monthly
- HOA phone: 616-741-9600
Location
- Region: Holland
Financial & listing details
- Price per square foot: $142/sqft
- Tax assessed value: $104,265
- Annual tax amount: $3,093
- Date on market: 11/9/2023
- Listing terms: Cash,Conventional
- Electric utility on property: Yes
- Road surface type: Paved
Price history
| Date | Event | Price |
|---|---|---|
| 12/5/2023 | Sold | $245,000$142/sqft |
Source:  MichRIC #23141495 Report a problem MichRIC #23141495 Report a problem | ||
| 11/21/2023 | Pending sale | $245,000$142/sqft |
Source: MichRIC #23141495 Report a problem | ||
| 11/9/2023 | Listed for sale | $245,000+14%$142/sqft |
Source: MichRIC #23141495 Report a problem | ||
| 5/31/2022 | Listing removed | $214,900$125/sqft |
Source:  Realcomp II #65021111422 Report a problem Realcomp II #65021111422 Report a problem | ||
| 10/23/2021 | Pending sale | $214,900$125/sqft |
Source: MichRIC #21111422 Report a problem | ||
| 10/19/2021 | Listed for sale | $214,900$125/sqft |
Source: MichRIC #21111422 Report a problem | ||
Public tax history
Tax history is unavailable.
Neighborhood: 49424
Nearby homes
- $311,5004 bd3 ba1.8k sqft1085 Superior Ct, Holland, MI 49424Off Market
- $334,9003 bd3 ba1.9k sqft114 Sandy Point Dr #14, Holland, MI 49424Pending

- $292,9003 bd2 ba1.2k sqft85 Sandy Point Dr, Holland, MI 49424Off Market
- $303,3003 bd2 ba1.7k sqft101 Sandy Point Dr, Holland, MI 49424Off Market

- $289,200-- bd-- ba-- sqft91 Sandy Point Dr, Holland, MI 49424Off Market
- $294,2003 bd2 ba1.2k sqft105 Sandy Point Dr, Holland, MI 49424Off Market
- $298,2003 bd2 ba1.7k sqft118 Sandy Point Dr, Holland, MI 49424Off Market
- $300,0003 bd2 ba1.7k sqft117 Sandy Point Dr, Holland, MI 49424Off Market
Nearby schools
GreatSchools rating
- 7/10Waukazoo Elementary SchoolGrades: PK-5Distance: 0.8 mi
- 5/10Harbor Lights Middle SchoolGrades: 6-8Distance: 3 mi
- 6/10West Ottawa High School CampusGrades: 9-12Distance: 2.8 mi
Get a cash offer in 3 minutes
Find out how much your home could sell for in as little as 3 minutes with a no-obligation cash offer.
Estimated market value
$303,400
Get a cash offer in 3 minutes
Find out how much your home could sell for in as little as 3 minutes with a no-obligation cash offer.
Estimated market value
$303,400
- Michigan
- Ottawa County
- Holland
- 49424
- 1079 Superior Ct Unit 25
Nearby cities
Nearby neighborhoods
Nearby zip codes
Other Holland Topics
