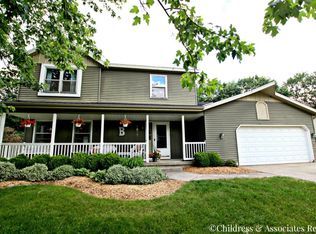

Welcome Home. This magnificent 7-bedroom, 4.5-bath residence in desirable Gaines Township, ready for its new owners! This home boasts an abundance of natural light and premium features designed for comfortable living and grand entertaining. The main floor offers a bright, open-concept living area anchored by a cozy fireplace and elegant built-in cabinetry. Convenience is key with a main-floor laundry and a truly spacious Primary En Suite, which acts as a private retreat featuring a large bath with a soaking tub and separate shower. Seamlessly transition to outdoor relaxation from the living area into the screened-in three-season room that leads out to the deck. The fully finished lower level significantly expands your living space, including a huge recreational area perfect for a home gym or gathering spot, a separate kitchenette/bar space, and three additional bedrooms with two full bathrooms. Outdoor enthusiasts will love the fenced-in yard, inground sprinkling, and the centerpiece: a sparkling swimming pool! This property is a must-see for anyone seeking exceptional space, amenities, and a fantastic location.
Sold
$512,000
1079 Swather St SE, Grand Rapids, MI 49508
7beds
4,002sqft
Single Family Residence
Built in 1978
0.4 Acres Lot
$522,100 Zestimate®
$128/sqft
$4,153 Estimated rent
Home value
$522,100
$491,000 - $553,000
$4,153/mo
Zestimate® history
Owner options
List your home for rent
$4,153/mo
Rent Zestimate®
Find your next renter with Zillow Rental Manager. Plus, with online applications, you can quickly screen prospective tenants – for free.
$4,153/mo
Rent Zestimate®
Refinance and save
$3,218/mo
Est. payment
Refinancing to a lower rate could help reduce your monthly payments and save thousands over the life of the loan.
$3,218/mo
Est. payment
Explore your selling options
Work with a Zillow partner agent
Leverage their expertise and Zillow's premium Showcase listings to get your home seen by more buyers.
Get startedList with your own agent
Get your home in front of millions of buyers by listing it on Zillow.
Learn how to do itSell it yourself
Take full control of how buyers see your home on Zillow by listing For Sale by Owner (FSBO).
List your homeWhat's special
Cozy fireplaceFenced-in yardFully finished lower levelOutdoor relaxationHome gymSparkling swimming poolHuge recreational area
Zillow last checked:
Listing updated:
Listed by:
Cory Maguire 810-869-5181,
Green Crown Real Estate LLC
Bought with:
Lauren Rockel, 6501406415
Keller Williams GR North
Source: MichRIC,MLS#: 25052156
Facts & features
Interior
Bedrooms & bathrooms
- Bedrooms: 7
- Bathrooms: 5
- Full bathrooms: 4
- 1/2 bathrooms: 1
- Main level bedrooms: 4
Heating
- Forced Air
Cooling
- Central Air
Appliances
- Included: Dishwasher, Double Oven, Dryer, Microwave, Oven, Range, Refrigerator, Washer
- Laundry: Gas Dryer Hookup, In Bathroom, Main Level
Features
- Eat-in Kitchen, Pantry
- Basement: Full,Walk-Out Access
- Number of fireplaces: 2
- Fireplace features: Family Room, Gas Log, Recreation Room
Interior area
- Total structure area: 2,112
- Total interior livable area: 4,002 sqft
- Finished area below ground: 2,002
Property
Parking
- Total spaces: 2
- Parking features: Attached
- Garage spaces: 2
Features
- Stories: 1
- Has private pool: Yes
- Pool features: In Ground
- Fencing: Full
Lot
- Size: 0.4 Acres
- Dimensions: 80 x 170
Details
- Additional structures: Shed(s)
- Parcel number: 412208176008
- Zoning description: RL-10 LOW RES
Construction
Type & style
- Home type: SingleFamily
- Architectural style: Ranch
- Property subtype: Single Family Residence
Materials
- Brick, Wood Siding
- Roof: Shingle
Condition
- New construction: No
- Year built: 1978
Utilities & green energy
- Sewer: Public Sewer
- Water: Public
Community & HOA
Location
- Region: Grand Rapids
Financial & listing details
- Price per square foot: $128/sqft
- Tax assessed value: $132,116
- Annual tax amount: $3,634
- Date on market: 10/9/2025
- Listing terms: Cash,FHA,VA Loan,MSHDA,Conventional
Price history
| Date | Event | Price |
|---|---|---|
| 3/6/2026 | Sold | $512,000-0.6%$128/sqft |
Source:  MichRIC #25052156 Report a problem MichRIC #25052156 Report a problem | ||
| 1/8/2026 | Pending sale | $515,000$129/sqft |
Source: MichRIC #25052156 Report a problem | ||
| 11/18/2025 | Price change | $515,000-1.9%$129/sqft |
Source: MichRIC #25052156 Report a problem | ||
| 10/9/2025 | Listed for sale | $525,000$131/sqft |
Source: MichRIC #25052156 Report a problem | ||
Public tax history
Tax history is unavailable.
Neighborhood: 49508
Nearby homes
- $512,0005 bd3 ba-- sqft1079 Swather Dr SE, Grand Rapids, MI 49508Sold
- $453,3004 bd4 ba2.6k sqft1073 Swather Dr SE, Grand Rapids, MI 49508Off Market
- $431,4004 bd2 ba-- sqft1083 Swather Dr SE, Grand Rapids, MI 49508Off Market
- $466,1004 bd4 ba2.6k sqft1073 Swather St SE, Grand Rapids, MI 49508Off Market
- $371,0004 bd2 ba2.2k sqft1044 Brownell St SE, Grand Rapids, MI 49508Off Market
- $369,5004 bd2 ba2.1k sqft1032 Brownell St SE, Grand Rapids, MI 49508Off Market
- $354,9003 bd1 ba-- sqft1050 Brownell St SE, Grand Rapids, MI 49508Off Market
- $377,4003 bd1 ba-- sqft1069 Swather Dr SE, Grand Rapids, MI 49508Off Market
Nearby schools
GreatSchools rating
- 9/10Explorer ElementaryGrades: K-5Distance: 1.6 mi
- NAEast Kentwood Freshman CampusGrades: 9Distance: 1.6 mi
- 5/10East Kentwood High SchoolGrades: 10-12Distance: 1.4 mi
Get a cash offer in 3 minutes
Find out how much your home could sell for in as little as 3 minutes with a no-obligation cash offer.
Estimated market value
$522,100
Get a cash offer in 3 minutes
Find out how much your home could sell for in as little as 3 minutes with a no-obligation cash offer.
Estimated market value
$522,100
- Michigan
- Kent County
- Gaines
- 49508
- 1079 Swather St SE
Nearby cities
Nearby zip codes
Other Gaines Topics
