Skip main navigation
Sold for $548,000
  • $548,000

    1079 Trailside Blvd, Wixom, MI 48393

    4beds
    2,840sqft
    Single Family Residence
    Built in 2000
    0.32 Acres Lot
    $563,200 Zestimate®
    $193/sqft
    $3,447 Estimated rent

    Home value

    $563,200

    $524,000 - $603,000

    $3,447/mo

    Zestimate® history
    Loading
    Loading...

    Owner options

    List your home for rent

    $3,447/mo

    Rent Zestimate®

    Find your next renter with Zillow Rental Manager. Plus, with online applications, you can quickly screen prospective tenants – for free.

    Learn more

    $3,447/mo

    Rent Zestimate®

    Refinance and save

    $4,057/mo

    Est. payment

    Refinancing to a lower rate could help reduce your monthly payments and save thousands over the life of the loan.

    See today's rates

    $4,057/mo

    Est. payment

    Explore your selling options

    Work with a Zillow partner agent

    Leverage their expertise and Zillow's premium Showcase listings to get your home seen by more buyers.

    Get started

    List with your own agent

    Get your home in front of millions of buyers by listing it on Zillow.

    Learn how to do it

    Sell it yourself

    Take full control of how buyers see your home on Zillow by listing For Sale by Owner (FSBO).

    List your home

    What's special

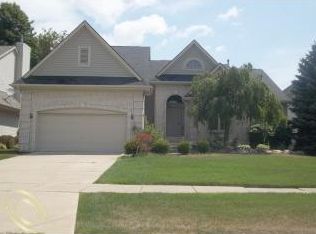
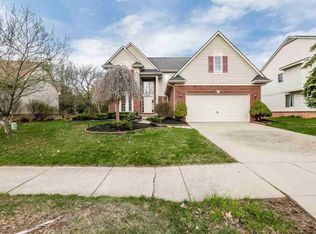
    Stunning Colonial home with modern upgrades in a prime location. Welcome to your dream home! Built in 2000 and meticulously maintained by its original owner, this exquisite 4-bedroom, 2.5-bathroom Colonial boasts an all-brick front, custom elevation, and a spacious 2,840 sq ft of finished living space, plus an additional 1,526 sq ft in the unfinished basement—perfect for future expansion. Nestled on a beautifully landscaped 0.32-acre lot in a sought-after subdivision, this home combines timeless charm with modern upgrades, making it an ideal choice for discerning buyers. True 3-car garage with side entry, offering ample storage and convenience. Key Additional Features: remodeled master bath with elegant tilework (2011), upgraded gas fireplace surround and mantle (2013), new hot water heater (2016), complete new roof with ice guard (Sept 2019), new granite countertops, sinks, and disposal in the kitchen, master bath, and half bath (Jul 2020), new high-efficiency furnace and A/C (Feb 2021), new Trex deck (Apr 2021), freshly painted exterior trim (Jul 2022), new energy-efficient, maintenance-free windows throughout the home (Dec 2023), trees and bushes professionally removed/trimmed for a pristine, manicured yard (Nov 2024), and new sump pump (May 2025). all stainless steel appliances stay with the home.

    Zillow last checked:

    Listing updated:

    Listed by:

    Lawrence Masnovi 224-406-2205,

    Real Estate One-Milford

    Bought with:

    Terry Asmar, 6501408856

    My Realty LLC

    Source: Realcomp II,MLS#: 20250033061MLS Logo

    Facts & features

    Interior

    Bedrooms & bathrooms
    • Bedrooms: 4
    • Bathrooms: 3
    • Full bathrooms: 2
    • 1/2 bathrooms: 1
    Heating
    • Forced Air, Natural Gas
    Cooling
    • Ceiling Fans, Central Air
    Appliances
    • Included: Dishwasher, Disposal, Dryer, Stainless Steel Appliances, Washer
    Features
    • Entrance Foyer, Programmable Thermostat
    • Basement: Unfinished
    • Has fireplace: Yes
    • Fireplace features: Family Room
    Interior area
    • Total interior livable area: 2,840 sqft
    • Finished area above ground: 2,840

    Property

    Parking
    • Total spaces: 3
    • Parking features: Three Car Garage, Attached
    • Attached garage spaces: 3
    Features
    • Levels: Two
    • Stories: 2
    • Entry location: GroundLevelwSteps
    • Pool features: None
    Lot
    • Size: 0.32 Acres
    • Dimensions: 88.00 x 157.00
    Details
    • Parcel number: 1729353024
    • Special conditions: Short Sale No,Standard

    Construction

    Type & style
    • Home type: SingleFamily
    • Architectural style: Colonial
    • Property subtype: Single Family Residence
    Materials
    • Brick Veneer
    • Foundation: Basement, Poured, Sump Pump
    Condition
    • New construction: No
    • Year built: 2000

    Utilities & green energy

    • Sewer: Public Sewer
    • Water: Public

    Community & neighborhood

    Location
    • Region: Wixom
    • Subdivision: TRAILS OF LOON LAKE SUB NO 2

    HOA & financial

    HOA
    • Has HOA: Yes
    • HOA fee: $515 annually

    Other

    Other facts
    • Listing agreement: Exclusive Right To Sell
    • Listing terms: Cash,Conventional,FHA

    Price history

    DateEventPrice
    6/25/2025Sold$548,000+1.1%$193/sqft
    Source: Realcomp II #20250033061 Report a problem
    5/28/2025Pending sale$542,000$191/sqft
    Source: Realcomp II #20250033061 Report a problem
    5/16/2025Listed for sale$542,000$191/sqft
    Source: Realcomp II #20250033061 Report a problem

    Public tax history

    YearProperty taxesTax assessment
    2024$5,241 +5%$216,510 +9.4%
    2023$4,993 +0.8%$197,820 +8.7%
    2022$4,953 +1.1%$181,940 +0.7%
    2021$4,900 $180,660 +1.7%
    2020-- $177,600 +1.1%
    2019$4,977 -0.2%$175,730 +6%
    2018$4,988 +0.4%$165,820 +1.1%
    2017$4,968 $164,090 +4.9%
    2016$4,968 $156,480 +4.9%
    2015-- $149,110 +16.6%
    2014-- $127,920 +11.3%
    2011-- $114,910 -3.9%
    2010$4,405 -9.7%$119,570 -17%
    2009$4,880 -8.7%$144,010 -58.3%
    2005$5,347 $345,390 +96.4%
    2003-- $175,840 +11.2%
    2002-- $158,190 +2.4%
    2001$5,444 +479.4%$154,510 +698.1%
    2000$940 $19,360

    Find assessor info on the county website

    Neighborhood: 48393

    Nearby schools

    GreatSchools rating
    Get a cash offer in 3 minutes
    Find out how much your home could sell for in as little as 3 minutes with a no-obligation cash offer.
    Estimated market value
    $563,200
    Get a cash offer in 3 minutes
    Find out how much your home could sell for in as little as 3 minutes with a no-obligation cash offer.
    Estimated market value
    $563,200