Great home on a quiet cul de sac in the highly desirable Amherst subdivision - centrally located in Apex! Walk to Jaycee Park and Community pool! Want large rooms? This is the home for you! The formal living and dining rooms are great for large family/friends gatherings. Large functional kitchen w/spacious pantry, stainless steel appliances, granite countertops, and breakfast bar, is open to a separate breakfast area and family room. Private office just off family room. Oversized primary features a 'private balcony' and primary bath has double vanity, separate shower and soaking tub. Three large secondary bedrooms, and, a bonus w/a closet and a wet bar. Back deck is two tiered with fire pit w/fire glass. Spacious backyard! Gas pack replaced June 2022, Roof replaced in 2023, and New garage doors installed Nov 2024.
Sold for $735,000
$735,000
1079 Vauxhall Dr, Apex, NC 27502
5beds
3,514sqft
Single Family Residence, Residential
Built in 2001
0.37 Acres Lot
$721,000 Zestimate®
$209/sqft
$3,365 Estimated rent
Home value
$721,000
$685,000 - $764,000
$3,365/mo
Zestimate® history
Owner options
List your home for rent
$3,365/mo
Rent Zestimate®
Find your next renter with Zillow Rental Manager. Plus, with online applications, you can quickly screen prospective tenants – for free.
$3,365/mo
Rent Zestimate®
Refinance and save
$4,494/mo
Est. payment
Refinancing to a lower rate could help reduce your monthly payments and save thousands over the life of the loan.
$4,494/mo
Est. payment
Explore your selling options
Work with a Zillow partner agent
Leverage their expertise and Zillow's premium Showcase listings to get your home seen by more buyers.
Get startedList with your own agent
Get your home in front of millions of buyers by listing it on Zillow.
Learn how to do itSell it yourself
Take full control of how buyers see your home on Zillow by listing For Sale by Owner (FSBO).
List your homeWhat's special
Breakfast barFunctional kitchenLarge roomsPrivate officeSeparate showerFamily roomSeparate breakfast area
Zillow last checked:
Listing updated:
Listed by:
Kim Barlow 919-215-3853,
United Real Estate Triangle
Bought with:
Jenny Andreev, 289206
Keller Williams Realty Cary
Source: Doorify MLS,MLS#: 10075878
Facts & features
Interior
Bedrooms & bathrooms
- Bedrooms: 5
- Bathrooms: 3
- Full bathrooms: 2
- 1/2 bathrooms: 1
Heating
- Natural Gas
Cooling
- Central Air
Appliances
- Included: Dishwasher, Electric Range, Gas Water Heater, Ice Maker, Microwave, Refrigerator, Stainless Steel Appliance(s), Tankless Water Heater, Washer
- Laundry: Laundry Room, Main Level, Sink
Features
- Bathtub/Shower Combination, Breakfast Bar, Cathedral Ceiling(s), Ceiling Fan(s), Double Vanity, Eat-in Kitchen, Entrance Foyer, Granite Counters, Pantry, Soaking Tub, Vaulted Ceiling(s), Walk-In Closet(s), Water Closet
- Flooring: Bamboo, Carpet
- Number of fireplaces: 1
- Fireplace features: Family Room, Fire Pit
Interior area
- Total structure area: 3,514
- Total interior livable area: 3,514 sqft
- Finished area above ground: 3,514
- Finished area below ground: 0
Property
Parking
- Parking features: Garage - Attached
- Attached garage spaces: 2
Features
- Levels: Two
- Stories: 2
- Patio & porch: Deck, Front Porch
- Exterior features: Balcony, Fenced Yard, Fire Pit, Rain Gutters
- Pool features: Community
- Has spa: Yes
- Spa features: See Remarks
- Fencing: Back Yard, Fenced, Wood
- Has view: Yes
Lot
- Size: 0.37 Acres
- Dimensions: 36 x 135 x 28 x 155 x 190
- Features: Back Yard, Cul-De-Sac
Details
- Parcel number: 0732805514
- Special conditions: Standard
Construction
Type & style
- Home type: SingleFamily
- Architectural style: Traditional, Transitional
- Property subtype: Single Family Residence, Residential
Materials
- Stone, Vinyl Siding
- Foundation: Brick/Mortar, Pillar/Post/Pier
- Roof: Shingle
Condition
- New construction: No
- Year built: 2001
Utilities & green energy
- Sewer: Public Sewer
- Water: Public
Community & HOA
Community
- Features: Pool
- Subdivision: Amherst
HOA
- Has HOA: Yes
- Amenities included: Pool
- Services included: None
- HOA fee: $115 quarterly
Location
- Region: Apex
Financial & listing details
- Price per square foot: $209/sqft
- Tax assessed value: $637,762
- Annual tax amount: $5,280
- Date on market: 2/11/2025
Price history
| Date | Event | Price |
|---|---|---|
| 4/10/2025 | Sold | $735,000-1.9%$209/sqft |
Source:  Doorify MLS #10075878 Report a problem Doorify MLS #10075878 Report a problem | ||
| 3/8/2025 | Pending sale | $749,000$213/sqft |
Source: Doorify MLS #10075878 Report a problem | ||
| 2/26/2025 | Price change | $749,000-2.6%$213/sqft |
Source: Doorify MLS #10075878 Report a problem | ||
| 2/19/2025 | Price change | $769,000-2.5%$219/sqft |
Source: Doorify MLS #10075878 Report a problem | ||
| 2/11/2025 | Listed for sale | $789,000+8.8%$225/sqft |
Source: Doorify MLS #10075878 Report a problem | ||
| 8/1/2022 | Sold | $725,000$206/sqft |
Source: Doorify MLS #2447323 Report a problem | ||
| 5/18/2022 | Pending sale | $725,000$206/sqft |
Source: Doorify MLS #2447323 Report a problem | ||
| 5/12/2022 | Listed for sale | $725,000+178.8%$206/sqft |
Source: Doorify MLS #2447323 Report a problem | ||
| 7/17/2003 | Sold | $260,000+11.6%$74/sqft |
Source: Public Record Report a problem | ||
| 7/27/2001 | Sold | $233,000$66/sqft |
Source: Public Record Report a problem | ||
Public tax history
| Year | Property taxes | Tax assessment |
|---|---|---|
| 2025 | $5,402 +2.3% | $637,762 +3.5% |
| 2024 | $5,281 +16.3% | $616,407 +49.6% |
| 2023 | $4,540 +6.5% | $411,991 |
| 2022 | $4,261 +4% | $411,991 |
| 2021 | $4,099 +1% | $411,991 |
| 2020 | $4,058 +8% | $411,991 +25.2% |
| 2019 | $3,756 | $328,960 |
| 2018 | $3,756 +14.1% | $328,960 |
| 2017 | $3,293 +1.5% | $328,960 |
| 2016 | $3,245 +0.3% | $328,960 +2.8% |
| 2015 | $3,236 | $320,128 |
| 2014 | -- | $320,128 |
| 2013 | -- | $320,128 |
| 2012 | -- | $320,128 |
| 2011 | -- | $320,128 |
| 2010 | -- | $320,128 |
| 2009 | -- | $320,128 |
| 2008 | -- | -- |
| 2007 | -- | -- |
| 2006 | -- | -- |
| 2005 | -- | -- |
| 2004 | -- | -- |
| 2003 | -- | -- |
| 2002 | -- | -- |
Find assessor info on the county website
Neighborhood: 27502
Nearby homes
- $556,2004 bd3 ba1.9k sqft1077 Vauxhall Dr, Apex, NC 27502Off Market
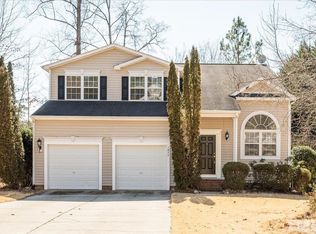
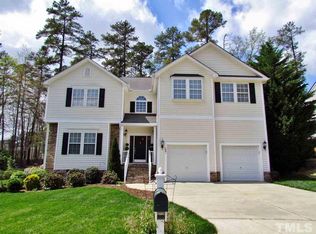
- $738,5004 bd3 ba3.5k sqft1081 Vauxhall Dr, Apex, NC 27502Off Market
- $820,8005 bd4 ba3.2k sqft1145 Bexley Hills Bnd, Apex, NC 27502Off Market
- $794,6005 bd3 ba3.1k sqft1146 Bexley Hills Bnd, Apex, NC 27502Off Market

- $643,0004 bd2 ba3k sqft1085 Vauxhall Dr, Apex, NC 27502Off Market
- $556,2004 bd3 ba2.2k sqft1075 Vauxhall Dr, Apex, NC 27502Off Market
- $645,1004 bd3 ba2.3k sqft203 Vatersay Dr, Apex, NC 27502Off Market
- $598,2003 bd3 ba2.2k sqft201 Vatersay Dr, Apex, NC 27502Off Market
Nearby schools
GreatSchools rating
- 7/10Baucom ElementaryGrades: PK-5Distance: 1 mi
- 10/10Apex MiddleGrades: 6-8Distance: 1.3 mi
- 8/10Apex HighGrades: 9-12Distance: 2 mi
Schools provided by the listing agent
- Elementary: Wake - Baucom
- Middle: Wake - Apex
- High: Wake - Apex
Source: Doorify MLS. This data may not be complete. We recommend contacting the local school district to confirm school assignments for this home.
Get a cash offer in 3 minutes
Find out how much your home could sell for in as little as 3 minutes with a no-obligation cash offer.
Estimated market value
$721,000
Get a cash offer in 3 minutes
Find out how much your home could sell for in as little as 3 minutes with a no-obligation cash offer.
Estimated market value
$721,000
- North Carolina
- Wake County
- Apex
- 27502
- 1079 Vauxhall Dr
Nearby cities
Nearby zip codes
Other Apex Topics
