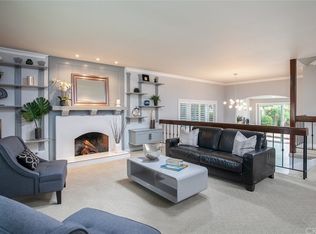
Welcome to 1079 Visalia Drive, a mid-century modern gem in Mesa Woods where intentional design meets modern luxury. Nearly 1,900 sqft. With four bedrooms and two baths, this single-story residence showcases the clean lines, broad rooflines, and geometric clarity of mid-century architecture, reimagined with contemporary finishes and craftsmanship. A mature olive tree anchors the front yard, complemented by board-and-batten siding and Horizon stone veneer that carries through to the fireplace inside. The striking façade is highlighted by a custom rift white oak Dutch front door with reed glass, while drought-tolerant landscaping reinforces California elegance. Inside, vaulted ceilings and a stone-clad fireplace create a dramatic yet inviting focal point in the open living area. The chef’s kitchen is outfitted with Taj Mahal quartzite counters, custom cabinetry, Café appliances, and a large island. Bi-fold doors and windows extend the living space outdoors to a landscaped yard with a bespoke fire pit, seamlessly blending indoor and outdoor living. The serene primary suite opens with mahogany French doors to the backyard and continues with arched mahogany doors featuring reed glass that lead into a spa-inspired bath and walk-in closet. The bath showcases dual vanities, quartzite counters, a custom glass shower, Edward Martin tile flooring, and custom mirrors, all designed to elevate daily rituals. Additional highlights include custom bypass closets, LED lighting throughout, a thoughtfully designed mudroom, and a rare three-car garage with epoxy floors and architectural details that impart an industrial-modern edge. Perfectly situated near South Coast Plaza, local parks, and the best of Orange County beaches, this home blends timeless mid-century style with modern comforts to deliver the ultimate Southern California lifestyle.
Sold for $1,910,000
Listed by: Kase Real Estate • Corey Nunez • Contact: 714-402-8795
Bought with: Casa Real Estate
$1,910,000
1079 Visalia Dr, Costa Mesa, CA 92626
4beds
1,884sqft
Single Family Residence
Built in 1972
6,000 Square Feet Lot
$1,936,700 Zestimate®
$1,014/sqft
$5,808 Estimated rent
Home value
$1,936,700
$1.78M - $2.11M
$5,808/mo
Zestimate® history
Owner options
List your home for rent
$5,808/mo
Rent Zestimate®
Find your next renter with Zillow Rental Manager. Plus, with online applications, you can quickly screen prospective tenants – for free.
$5,808/mo
Rent Zestimate®
Refinance and save
$11,919/mo
Est. payment
Refinancing to a lower rate could help reduce your monthly payments and save thousands over the life of the loan.
$11,919/mo
Est. payment
Explore your selling options
Work with a Zillow partner agent
Leverage their expertise and Zillow's premium Showcase listings to get your home seen by more buyers.
Get startedList with your own agent
Get your home in front of millions of buyers by listing it on Zillow.
Learn how to do itSell it yourself
Take full control of how buyers see your home on Zillow by listing For Sale by Owner (FSBO).
List your homeWhat's special
Stone-clad fireplaceLandscaped yardThree-car garageArchitectural detailsMature olive treeLarge islandCustom cabinetry
Zillow last checked:
Listing updated:
Listed by:
Corey Nunez DRE #02046982 714-402-8795,
Kase Real Estate
Bought with:
Chad Engle, DRE #01913884
Casa Real Estate
Source: CRMLS,MLS#: OC25198582 Originating MLS: California Regional MLS
Originating MLS: California Regional MLSFacts & features
Interior
Bedrooms & bathrooms
- Bedrooms: 4
- Bathrooms: 2
- Full bathrooms: 2
- Main level bathrooms: 2
- Main level bedrooms: 4
Rooms
- Room types: Bedroom, Living Room, Primary Bathroom, Primary Bedroom, Office, Other, Dining Room
Primary bedroom
- Features: Primary Suite
Bedroom
- Features: All Bedrooms Down
Bedroom
- Features: Bedroom on Main Level
Bathroom
- Features: Bathroom Exhaust Fan, Bathtub, Closet, Dual Sinks, Full Bath on Main Level, Remodeled, Separate Shower, Upgraded, Vanity, Walk-In Shower
Kitchen
- Features: Kitchen Island, Kitchen/Family Room Combo, Pots & Pan Drawers, Remodeled, Self-closing Cabinet Doors, Self-closing Drawers, Updated Kitchen
Other
- Features: Walk-In Closet(s)
Heating
- Central
Cooling
- Central Air
Appliances
- Included: 6 Burner Stove, Dishwasher, ENERGY STAR Qualified Appliances, Free-Standing Range, Gas Oven, Gas Range, Gas Water Heater, Ice Maker, Microwave, Refrigerator, Water Heater
- Laundry: Washer Hookup, Electric Dryer Hookup, Gas Dryer Hookup, In Garage
Features
- Wet Bar, Breakfast Bar, Block Walls, Ceiling Fan(s), Separate/Formal Dining Room, High Ceilings, Open Floorplan, Pantry, Recessed Lighting, All Bedrooms Down, Bedroom on Main Level, Primary Suite, Walk-In Closet(s)
- Flooring: See Remarks
- Windows: ENERGY STAR Qualified Windows, Low-Emissivity Windows
- Has fireplace: Yes
- Fireplace features: Living Room
- Common walls with other units/homes: No Common Walls
Interior area
- Total interior livable area: 1,884 sqft
Property
Parking
- Total spaces: 3
- Parking features: Door-Multi, Driveway, Garage Faces Front, Garage, Garage Door Opener, On Site
- Attached garage spaces: 3
Features
- Levels: One
- Stories: 1
- Entry location: Front door
- Patio & porch: Concrete, Front Porch, Open, Patio, Porch
- Exterior features: Lighting, Fire Pit
- Pool features: None
- Spa features: None
- Has view: Yes
- View description: City Lights, Neighborhood
Lot
- Size: 6,000 Square Feet
- Features: 0-1 Unit/Acre, Back Yard, Drip Irrigation/Bubblers, Sloped Down, Front Yard, Garden, Sprinklers In Rear, Sprinklers In Front, Lawn, Landscaped, Near Park, Near Public Transit, Sprinklers Timer, Sprinkler System, Trees
Details
- Parcel number: 41210433
- Zoning: R-1
- Special conditions: Standard
Construction
Type & style
- Home type: SingleFamily
- Architectural style: Mediterranean,Mid-Century Modern,Modern,Ranch
- Property subtype: Single Family Residence
Materials
- Board & Batten Siding, Cement Siding, Drywall, Ducts Professionally Air-Sealed, Concrete, Stone Veneer, Stucco, Vertical Siding
- Foundation: Slab
Condition
- Updated/Remodeled
- New construction: No
- Year built: 1972
Utilities & green energy
- Electric: Electricity - On Property, 220 Volts in Garage, 220 Volts in Kitchen, 220 Volts For Spa
- Sewer: Public Sewer
- Water: Public
- Utilities for property: Cable Available, Electricity Connected, Natural Gas Connected, Phone Available, Sewer Connected, Water Connected
Green energy
- Energy efficient items: Appliances
Community & HOA
Community
- Features: Biking, Curbs, Dog Park, Sidewalks, Park
- Subdivision: Mesa Woods (Mswd)
Location
- Region: Costa Mesa
Financial & listing details
- Price per square foot: $1,014/sqft
- Tax assessed value: $1,428,000
- Annual tax amount: $16,110
- Date on market: 9/4/2025
- Cumulative days on market: 8 days
- Listing terms: Cash to New Loan
Price history
| Date | Event | Price |
|---|---|---|
| 10/2/2025 | Sold | $1,910,000+4.7%$1,014/sqft |
Source:  CRMLS #OC25198582 Report a problem CRMLS #OC25198582 Report a problem | ||
| 9/28/2025 | Pending sale | $1,825,000$969/sqft |
Source: CRMLS #OC25198582 Report a problem | ||
| 9/15/2025 | Contingent | $1,825,000$969/sqft |
Source: CRMLS #OC25198582 Report a problem | ||
| 9/4/2025 | Listed for sale | $1,825,000+49.6%$969/sqft |
Source: CRMLS #OC25198582 Report a problem | ||
| 5/22/2025 | Sold | $1,220,000+57.4%$648/sqft |
Source: Public Record Report a problem | ||
| 3/3/2006 | Sold | $775,000+82.4%$411/sqft |
Source: Public Record Report a problem | ||
| 11/27/2002 | Sold | $425,000$226/sqft |
Source: Public Record Report a problem | ||
Public tax history
| Year | Property taxes | Tax assessment |
|---|---|---|
| 2025 | $16,110 +40.3% | $1,428,000 +43.5% |
| 2024 | $11,480 +17% | $995,017 +17.3% |
| 2023 | $9,809 +2.9% | $848,110 +2% |
| 2022 | $9,537 +2.7% | $831,481 +2% |
| 2021 | $9,289 +1.9% | $815,178 +1% |
| 2020 | $9,113 | $806,820 +2% |
| 2019 | $9,113 +2.2% | $791,000 |
| 2018 | $8,918 +5.4% | $791,000 +5.7% |
| 2017 | $8,460 | $748,000 +8.7% |
| 2016 | $8,460 +8.5% | $688,000 |
| 2015 | $7,800 +5.2% | $688,000 +5.5% |
| 2014 | $7,417 | $652,000 +14.1% |
| 2013 | -- | $571,536 +5% |
| 2012 | -- | $544,320 -4% |
| 2011 | -- | $567,000 -2.9% |
| 2010 | -- | $584,000 +10.6% |
| 2009 | -- | $528,000 -14% |
| 2008 | -- | $614,000 -22.3% |
| 2007 | -- | $790,500 +75.5% |
| 2006 | -- | $450,423 +2% |
| 2005 | -- | $441,592 +2% |
| 2004 | -- | $432,934 +1.9% |
| 2003 | -- | $425,000 +524% |
| 2002 | -- | $68,112 +2% |
| 2001 | $909 +4% | $66,777 +2% |
| 2000 | $874 | $65,468 |
Find assessor info on the county website
Neighborhood: 92626
Nearby homes
- $1,952,5005 bd3 ba3.4k sqft1083 Visalia Dr, Costa Mesa, CA 92626Off Market
- $1,585,0004 bd3 ba2.4k sqft1075 Visalia Dr, Costa Mesa, CA 92626Off Market
- $1,631,0004 bd3 ba2.3k sqft1062 Tulare Dr, Costa Mesa, CA 92626Off Market

- $1,249,6003 bd2 ba1.2k sqft1060 Tulare Dr, Costa Mesa, CA 92626Off Market
- $1,419,9004 bd2 ba1.8k sqft1064 Tulare Dr, Costa Mesa, CA 92626Off Market
- $1,422,5004 bd2 ba2k sqft1087 Visalia Dr, Costa Mesa, CA 92626Off Market
- $1,561,1004 bd3 ba1.8k sqft1069 Visalia Dr, Costa Mesa, CA 92626Off Market
- $1,685,0004 bd3 ba2.4k sqft1070 Visalia Dr, Costa Mesa, CA 92626Sold
Nearby schools
GreatSchools rating
- 7/10Paularino Elementary SchoolGrades: K-6Distance: 0.4 mi
- 5/10Costa Mesa High SchoolGrades: 7-12Distance: 1.3 mi
Get a cash offer in 3 minutes
Find out how much your home could sell for in as little as 3 minutes with a no-obligation cash offer.
Estimated market value
$1,936,700
Get a cash offer in 3 minutes
Find out how much your home could sell for in as little as 3 minutes with a no-obligation cash offer.
Estimated market value
$1,936,700
- California
- Orange County
- Costa Mesa
- 92626
- 1079 Visalia Dr
Nearby cities
Nearby zip codes
Other Costa Mesa Topics
