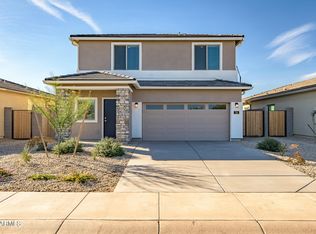
This brand-new two-story home features an open floor plan, four bedrooms and two and a half bathrooms with an upstairs tech area. This new home comes outfitted with the LGI Homes CompleteHome™ package, including upgrades like energy efficient appliances, quartz countertops, custom wood cabinets, brushed nickel hardware and a two-car garage. It showcases a master suite complete with a walk-in closet, as well as double sinks, an upstairs laundry room, a fully fenced backyard and front yard landscaping.
For sale
$337,900
1079 W FELIZ Street, Florence, AZ 85132
4beds
1,839sqft
Single Family Residence
Built in 2026
6,384 Square Feet Lot
$-- Zestimate®
$184/sqft
$61/mo HOA
What's special
Open floor planFully fenced backyardFront yard landscapingMaster suiteUpstairs tech areaBrushed nickel hardwareEnergy efficient appliances
- 27 days
- 57
- 3
Zillow last checked:
Listing updated:
Listed by:
R.W. Christian 702-971-0496,
LGI Homes
Source: ARMLS,MLS#: 7064056
Facts & features
Interior
Bedrooms & bathrooms
- Bedrooms: 4
- Bathrooms: 3
- Full bathrooms: 2
- 1/2 bathrooms: 1
Primary bedroom
- Area: 196
- Dimensions: 14.00 x 14.00
Bedroom 2
- Area: 100
- Dimensions: 10.00 x 10.00
Bedroom 3
- Area: 110
- Dimensions: 11.00 x 10.00
Bedroom 4
- Area: 110
- Dimensions: 11.00 x 10.00
Heating
- Electric
Cooling
- Central Air
Appliances
- Included: Refrigerator, Built-in Microwave, Dishwasher, Disposal, Electric Range, Electric Oven
- Laundry: Engy Star (See Rmks)
Features
- Pantry, Quartz Countertops, High Speed Internet, Double Vanity, Upstairs, 9+ Flat Ceilings, Kitchen Island, 3/4 Bath Master Bdrm
- Flooring: Carpet, Vinyl
- Windows: Double Pane Windows, ENERGY STAR Qualified Windows, Vinyl Frame
- Has basement: No
- Has fireplace: No
Interior area
- Total structure area: 1,839
- Total interior livable area: 1,839 sqft
Property
Parking
- Total spaces: 4
- Parking features: Attached, Garage Door Opener
- Attached garage spaces: 2
- Uncovered spaces: 2
Features
- Stories: 2
- Spa features: None
- Fencing: Back Yard
Lot
- Size: 6,384 Square Feet
- Features: Desert Front, Dirt Back, Auto Timer H2O Front
Details
- Parcel number: 20243130
Construction
Type & style
- Home type: SingleFamily
- Architectural style: Contemporary
- Property subtype: Single Family Residence
Materials
- Synthetic Stucco, Board & Batten Siding, Wood Frame, Painted
- Foundation: Slab
- Roof: Tile,Concrete
Condition
- Under Construction
- New construction: No
- Year built: 2026
Details
- Builder name: LGI HOMES
- Warranty included: Yes
Utilities & green energy
- Sewer: Public Sewer
- Water: City Water
Community & HOA
Community
- Features: Playground, Biking/Walking Path
- Subdivision: FLORENCE 70
HOA
- Has HOA: Yes
- Services included: Maintenance Grounds
- HOA fee: $61 monthly
- HOA name: Bisbee Ranch
- HOA phone: 602-957-9191
Location
- Region: Florence
Financial & listing details
- Price per square foot: $184/sqft
- Tax assessed value: $41,980
- Annual tax amount: $63
- Date on market: 8/7/2026
- Listing terms: Cash,Conventional,FHA,USDA Loan,VA Loan
- Ownership: Fee Simple
- Road surface type: Asphalt
Estimated market value
Not available
Estimated sales range
Not available
Not available
Price history
| Date | Event | Price |
|---|---|---|
| 8/7/2026 | Listed for sale | $337,900$184/sqft |
Source:  ARMLS #7064056 Report a problem ARMLS #7064056 Report a problem | ||
Public tax history
| Year | Property taxes | Tax assessment |
|---|---|---|
| 2026 | $63 -2.4% | $6,296 +7.1% |
| 2025 | $65 +1.7% | $5,881 +1206.9% |
| 2024 | $64 +289.6% | $450 |
| 2023 | $16 -0.6% | $450 +11150% |
| 2022 | $16 +0.2% | $4 |
| 2021 | $16 -0.2% | $4 -20% |
| 2020 | $16 -67% | $5 -98.4% |
| 2019 | $50 +1.3% | $304 |
| 2018 | $49 +3% | $304 |
| 2017 | $48 | $304 |
| 2016 | -- | -- |
| 2014 | -- | $224 |
Find assessor info on the county website
Monthly payment
Est. payment
Payment breakdown
Explore the cost of this home by adjusting the details. Changes won't be saved.Climate risks
Neighborhood: 85132
Nearby schools
Schools provided by the listing agent
- Elementary: Florence K-8
- Middle: Florence K-8
- High: Florence High School
- District: Florence Unified School District
Source: ARMLS. This data may not be complete. We recommend contacting the local school district to confirm school assignments for this home.
Similar homes
- $332,9004 bd2 ba1.7k sqft1032 W FELIZ Street, Florence, AZ 85132For Sale
 MLS ID #7064001, R.W. Christian, LGI Homes. ARMLS
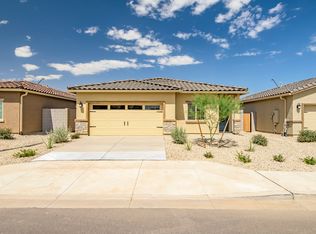
 - from $329,9004 bd2 ba1.7k sqftPayson Plan, Bisbee Ranch, Florence, AZ 85132New Construction
 LGI Homes
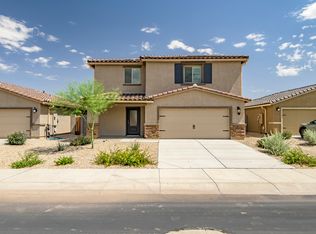
 - from $359,9005 bd3 ba2.2k sqftStafford Plan, Bisbee Ranch, Florence, AZ 85132New Construction
 LGI Homes
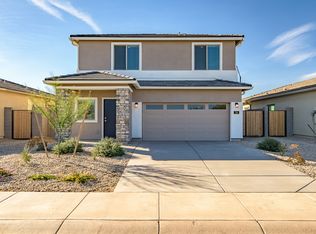
 - from $376,9005 bd3 ba2.3k sqftPalo Verde Plan, Bisbee Ranch, Florence, AZ 85132New Construction
 LGI Homes
