Beautifully updated 3-bedroom, 3-bath townhome in the heart of Littleton offering comfort, style, and walkable convenience. Just minutes from Downtown Littleton with easy access to popular restaurants including Littleton Brewing Company, Cherry Cricket, and Bacon Social House, plus local shops, parks, and Light Rail for convenient commuting. Inside features an open vaulted floor plan filled with natural light and upgraded Luxury Vinyl Plank flooring on the main level (Cali Vinyl with QuietStep padding for added comfort and sound reduction). Doors and windows have also been updated throughout. Upstairs offers two spacious bedrooms, a full bathroom, and a versatile loft ideal for a home office or flex space. The primary suite includes a large walk-in closet and private balcony. The secondary bedroom has been enhanced with a custom closet system and built-in dresser for additional storage.
The fully finished basement provides excellent flexibility and is currently used as a non-conforming bedroom suite with its own bathroom. Additional upgrades include LVP flooring, added padding, and an open-concept closet design. Outdoor living includes a private patio near the community courtyard and easy access to nearby green space, including Cornerstone Park with trails, ponds, and recreation. Major updates include a newer 50-gallon water heater (<3 years old), updated main water valve, upgraded faucets, new garage springs, updated microwave and refrigerator, whole-house Aquasana water filtration system, and new outdoor spigot.
Additional features include a 2-car attached garage with extensive storage (shelving, bike racks, overhead storage), bonus garage refrigerator, basement laundry, and a well-maintained low-maintenance community.
Sold for $437,000
$437,000
1079 W Powers Avenue, Littleton, CO 80120
3beds
1,735sqft
Townhouse
Built in 1975
436 Square Feet Lot
$430,900 Zestimate®
$252/sqft
$2,460 Estimated rent
Home value
$430,900
$405,000 - $461,000
$2,460/mo
Zestimate® history
Owner options
List your home for rent
$2,460/mo
Rent Zestimate®
Find your next renter with Zillow Rental Manager. Plus, with online applications, you can quickly screen prospective tenants – for free.
$2,460/mo
Rent Zestimate®
Refinance and save
$3,050/mo
Est. payment
Refinancing to a lower rate could help reduce your monthly payments and save thousands over the life of the loan.
$3,050/mo
Est. payment
Explore your selling options
Work with a Zillow partner agent
Leverage their expertise and Zillow's premium Showcase listings to get your home seen by more buyers.
Get startedList with your own agent
Get your home in front of millions of buyers by listing it on Zillow.
Learn how to do itSell it yourself
Take full control of how buyers see your home on Zillow by listing For Sale by Owner (FSBO).
List your homeWhat's special
Basement laundryBonus garage refrigerator
Zillow last checked:
Listing updated:
Listed by:
Andrew Nagel 303-320-1556 andrewnagel@comcast.net,
RE/MAX of Cherry Creek
Bought with:
Brady Efting, 100056991
Compass - Denver
Source: REcolorado as distributed by MLS GRID,MLS#: 8522292
Facts & features
Interior
Bedrooms & bathrooms
- Bedrooms: 3
- Bathrooms: 3
- Full bathrooms: 1
- 3/4 bathrooms: 1
- 1/2 bathrooms: 1
- Main level bathrooms: 1
Bedroom
- Description: Primary Bedroom With Balcony And Walk In Closet
- Level: Upper
- Area: 195 Square Feet
- Dimensions: 13 x 15
Bedroom
- Description: Bedroom #2 Built In Dresser In Closet
- Level: Upper
- Area: 117 Square Feet
- Dimensions: 13 x 9
Bedroom
- Description: Non-Conforming Bedroom Suite With Office Nook
- Level: Basement
- Area: 304 Square Feet
- Dimensions: 16 x 19
Bathroom
- Description: Services Bedroom 1 And 2
- Level: Upper
Bathroom
- Description: Powder Room
- Level: Main
Bathroom
- Description: Updated
- Level: Basement
Dining room
- Description: Opens To Kitchen
- Level: Main
- Area: 80 Square Feet
- Dimensions: 10 x 8
Kitchen
- Description: Granite Countertops. All Appliances Included. Tile Backsplash, Undercabinet Lighting D
- Level: Main
- Area: 160 Square Feet
- Dimensions: 16 x 10
Laundry
- Description: Washer And Dryer Included
- Level: Basement
Living room
- Description: Vaulted And Open
- Level: Main
- Area: 256 Square Feet
- Dimensions: 16 x 16
Loft
- Description: Nook-Perfect For An Office Space
- Level: Upper
Utility room
- Description: Storage And Fully Owned Whole House Water Filtration System
- Level: Basement
Heating
- Forced Air
Cooling
- Central Air
Appliances
- Included: Dishwasher, Disposal, Oven, Range, Refrigerator, Self Cleaning Oven, Washer
Features
- Ceiling Fan(s), Eat-in Kitchen, Granite Counters, High Ceilings, High Speed Internet, Open Floorplan, Smoke Free, Vaulted Ceiling(s), Walk-In Closet(s)
- Flooring: Carpet, Vinyl
- Basement: Finished,Full
- Common walls with other units/homes: 2+ Common Walls
Interior area
- Total structure area: 1,735
- Total interior livable area: 1,735 sqft
- Finished area above ground: 1,109
- Finished area below ground: 546
Property
Parking
- Total spaces: 2
- Parking features: Garage - Attached
- Attached garage spaces: 2
Features
- Levels: Two
- Stories: 2
- Entry location: Courtyard
- Patio & porch: Front Porch
- Exterior features: Balcony
Lot
- Size: 436 Square Feet
- Features: Landscaped, Near Public Transit
Details
- Parcel number: 032057131
- Special conditions: Standard
Construction
Type & style
- Home type: Townhouse
- Property subtype: Townhouse
- Attached to another structure: Yes
Materials
- Frame, Vinyl Siding
- Foundation: Slab
- Roof: Composition
Condition
- Updated/Remodeled
- Year built: 1975
Utilities & green energy
- Sewer: Public Sewer
- Water: Public
- Utilities for property: Cable Available, Electricity Connected, Internet Access (Wired), Natural Gas Available, Natural Gas Connected
Community & HOA
Community
- Subdivision: Hickory Commons
HOA
- Has HOA: Yes
- Services included: Insurance, Maintenance Grounds, Maintenance Structure, Recycling, Sewer, Snow Removal, Trash, Water
- HOA fee: $490 monthly
- HOA name: Advance HOA
- HOA phone: 303-482-2213
Location
- Region: Littleton
Financial & listing details
- Price per square foot: $252/sqft
- Tax assessed value: $437,800
- Annual tax amount: $3,134
- Date on market: 3/27/2026
- Listing terms: Cash,Conventional,FHA,VA Loan
- Exclusions: Personal Property
- Ownership: Individual
- Electric utility on property: Yes
Price history
| Date | Event | Price |
|---|---|---|
| 5/1/2026 | Sold | $437,000-2.4%$252/sqft |
Source:  REcolorado as distributed by MLS GRID #8522292 Report a problem REcolorado as distributed by MLS GRID #8522292 Report a problem | ||
| 4/2/2026 | Pending sale | $447,900$258/sqft |
Source: REcolorado as distributed by MLS GRID #8522292 Report a problem | ||
| 3/27/2026 | Listed for sale | $447,900+29.8%$258/sqft |
Source: REcolorado as distributed by MLS GRID #8522292 Report a problem | ||
| 5/11/2020 | Sold | $345,000+2.1%$199/sqft |
Source: Public Record Report a problem | ||
| 3/16/2020 | Pending sale | $338,000$195/sqft |
Source: Compass - Denver #6650477 Report a problem | ||
| 3/13/2020 | Listed for sale | $338,000+15%$195/sqft |
Source: Compass - Denver #6650477 Report a problem | ||
| 7/14/2017 | Sold | $294,000+68%$169/sqft |
Source: Public Record Report a problem | ||
| 4/22/2014 | Sold | $175,000+10.1%$101/sqft |
Source: Public Record Report a problem | ||
| 4/8/2008 | Sold | $159,000-3.6%$92/sqft |
Source: Public Record Report a problem | ||
| 2/1/2008 | Listed for sale | $164,900+28.8%$95/sqft |
Source: NCI Report a problem | ||
| 10/26/2007 | Sold | $128,000$74/sqft |
Source: Public Record Report a problem | ||
Public tax history
| Year | Property taxes | Tax assessment |
|---|---|---|
| 2025 | $3,071 +6.9% | $27,363 -8.9% |
| 2024 | $2,871 +17.9% | $30,029 -11.8% |
| 2023 | $2,436 +0.3% | $34,041 +41.8% |
| 2022 | $2,430 | $23,998 -2.8% |
| 2021 | -- | $24,689 +6.7% |
| 2020 | $2,276 +51% | $23,131 |
| 2019 | $1,507 | $23,131 +33.6% |
| 2018 | $1,507 +7.9% | $17,309 |
| 2017 | $1,397 | $17,309 +17.9% |
| 2016 | -- | $14,686 |
| 2015 | -- | $14,686 +43.7% |
| 2014 | $1,237 | $10,221 -4.8% |
| 2013 | -- | $10,740 |
| 2012 | -- | $10,740 |
| 2011 | $1,077 +12.8% | $10,740 -14.8% |
| 2010 | $955 -0.9% | $12,610 |
| 2009 | $964 | $12,610 -0.1% |
| 2008 | -- | $12,625 |
| 2007 | -- | $12,625 -6.8% |
| 2006 | -- | $13,540 |
| 2005 | -- | $13,540 -9.1% |
| 2002 | $1,042 +30.1% | $14,890 +41.8% |
| 2001 | $801 | $10,500 |
Find assessor info on the county website
Neighborhood: 80120
Nearby homes
- $335,2002 bd2 ba1.1k sqft1077 W Powers Ave, Littleton, CO 80120Off Market
- $340,0002 bd2 ba1.1k sqft1081 W Powers Ave, Littleton, CO 80120Off Market
- $453,7002 bd3 ba1.7k sqft1083 W Powers Ave, Littleton, CO 80120Off Market

- $460,3003 bd3 ba1.8k sqft1075 W Powers Ave, Littleton, CO 80120Off Market
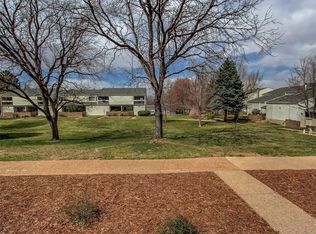
- $389,6002 bd3 ba1.8k sqft1085 W Powers Ave, Littleton, CO 80120Off Market
- $460,0003 bd3 ba1.8k sqft1073 W Powers Ave, Littleton, CO 80120Sold
- $395,0002 bd3 ba1.2k sqft1087 W Powers Ave, Littleton, CO 80120Off Market
- $373,9002 bd2 ba1.7k sqft1067 W Powers Ave, Littleton, CO 80120Off Market
Nearby schools
GreatSchools rating
- 3/10Field Elementary SchoolGrades: K-5Distance: 1 mi
- 8/10Goddard Middle SchoolGrades: 6-8Distance: 2.1 mi
- 5/10Littleton High SchoolGrades: 9-12Distance: 0.8 mi
Schools provided by the listing agent
- Elementary: Field
- Middle: Goddard
- High: Littleton
- District: Littleton 6
Source: REcolorado as distributed by MLS GRID. This data may not be complete. We recommend contacting the local school district to confirm school assignments for this home.
Get a cash offer in 3 minutes
Find out how much your home could sell for in as little as 3 minutes with a no-obligation cash offer.
Estimated market value
$430,900
Get a cash offer in 3 minutes
Find out how much your home could sell for in as little as 3 minutes with a no-obligation cash offer.
Estimated market value
$430,900
- Colorado
- Arapahoe County
- Littleton
- 80120
- 1079 W Powers Avenue
Nearby cities
Nearby neighborhoods
Nearby zip codes
Other Littleton Topics
