Skip the wait for new construction and enjoy a home that's already complete. Situated on a beautifully landscaped .44-acre lot in Grafton's desirable Shady Hollow subdivision, this exceptional 2022 home features a custom patio with gazebo and built-in fire pit, creating an incredible outdoor living space. Inside, the open-concept design showcases quartz countertops, tile backsplash, a large island, pantry, under-cabinet lighting and a striking fireplace surrounded by abundant natural light. Upstairs offers 4 bedrooms, laundry and a luxurious primary suite with an oversized walk-in closet, dual vanities, walk-in tile shower, and private water closet. A convenient drop zone, 3-car garage, and full lower level with an egress window and plumbing for a future bath complete this impressive home.
Contingent
$714,900
1079 Winterberry LANE, Grafton, WI 53024
4beds
2,651sqft
:
Get pre-qualified$4,564/mo
Single Family Residence
Built in 2022
0.44 Acres Lot
$714,400 Zestimate®
$270/sqft
$-- HOA
What's special
Built-in fire pitQuartz countertopsOpen-concept designOversized walk-in closetTile backsplashUnder-cabinet lightingIncredible outdoor living space
- 15 days |
- 246 |
- 15 |
Zillow last checked:
Listing updated:
Listed by:
Nicole Kapellen 920-980-4495,
Pleasant View Realty, LLC
Source: WIREX MLS,MLS#: 1970556 Originating MLS: Metro MLS
Originating MLS: Metro MLSFacts & features
Interior
Bedrooms & bathrooms
- Bedrooms: 4
- Bathrooms: 3
- Full bathrooms: 2
- 1/2 bathrooms: 1
Primary bedroom
- Level: Upper
- Area: 224
- Dimensions: 16 x 14
Bedroom 2
- Level: Upper
- Area: 144
- Dimensions: 12 x 12
Bedroom 3
- Level: Upper
- Area: 144
- Dimensions: 12 x 12
Bedroom 4
- Level: Upper
- Area: 144
- Dimensions: 12 x 12
Bathroom
- Features: Stubbed For Bathroom on Lower, Tub Only, Ceramic Tile, Master Bedroom Bath: Walk-In Shower, Master Bedroom Bath, Shower Over Tub
Dining room
- Level: Main
- Area: 192
- Dimensions: 16 x 12
Kitchen
- Level: Main
- Area: 192
- Dimensions: 16 x 12
Living room
- Level: Main
- Area: 288
- Dimensions: 18 x 16
Office
- Level: Main
- Area: 120
- Dimensions: 12 x 10
Heating
- Natural Gas, Forced Air
Cooling
- Central Air
Appliances
- Included: Dishwasher, Disposal, Microwave, Range, Refrigerator, Water Softener
Features
- High Speed Internet, Pantry, Walk-In Closet(s), Kitchen Island
- Basement: 8'+ Ceiling,Full,Full Size Windows,Concrete,Radon Mitigation System,Sump Pump
Interior area
- Total structure area: 2,651
- Total interior livable area: 2,651 sqft
- Finished area above ground: 2,651
Property
Parking
- Total spaces: 3
- Parking features: Garage Door Opener, Attached, 3 Car, 1 Space
- Attached garage spaces: 3
Features
- Levels: Two
- Stories: 2
- Patio & porch: Patio
Lot
- Size: 0.44 Acres
- Features: Sidewalks
Details
- Parcel number: 102490053000
- Zoning: Residential
Construction
Type & style
- Home type: SingleFamily
- Architectural style: Contemporary
- Property subtype: Single Family Residence
Materials
- Fiber Cement, Stone, Brick/Stone
Condition
- 0-5 Years
- New construction: No
- Year built: 2022
Utilities & green energy
- Sewer: Public Sewer
- Water: Public
- Utilities for property: Cable Available
Community & HOA
Community
- Subdivision: Shady Hollow
Location
- Region: Grafton
- Municipality: Grafton
Financial & listing details
- Price per square foot: $270/sqft
- Tax assessed value: $652,600
- Annual tax amount: $8,488
- Date on market: 7/8/2026
- Inclusions: <font Color=green>range, Refrigerator, Dishwasher, Microwave, Disposal, Tv Wall Mounts, All Window Treatments, Water Softener, Ro System, Ring Doorbell, Garage Shelving, Gazebo</Font>
- Exclusions: <font Color=green>sellers Personal Property, Washer, Dryer</Font>
Estimated market value
$714,400
$679,000 - $750,000
$3,947/mo
Price history
| Date | Event | Price |
|---|---|---|
| 7/9/2026 | Contingent | $714,900$270/sqft |
Source:  WIREX MLS #1970556 Report a problem WIREX MLS #1970556 Report a problem | ||
| 7/8/2026 | Listed for sale | $714,900+13%$270/sqft |
Source: WIREX MLS #1970556 Report a problem | ||
| 10/31/2022 | Sold | $632,667+0.4%$239/sqft |
Source: WIREX MLS #1791455 Report a problem | ||
| 8/31/2022 | Contingent | $629,900$238/sqft |
Source: WIREX MLS #1791455 Report a problem | ||
| 5/10/2022 | Listed for sale | $629,900$238/sqft |
Source: WIREX MLS #1791455 Report a problem | ||
Public tax history
| Year | Property taxes | Tax assessment |
|---|---|---|
| 2024 | $8,535 +6.6% | $499,500 |
| 2023 | $8,004 +433.3% | $499,500 +455% |
| 2022 | $1,501 +0.5% | $90,000 |
| 2021 | $1,493 | $90,000 |
Find assessor info on the county website
Monthly payment
Est. payment
Payment breakdown
Explore the cost of this home by adjusting the details. Changes won't be saved.Climate risks
Neighborhood: 53024
Nearby schools
GreatSchools rating
- 9/10Woodview Elementary SchoolGrades: PK-5Distance: 1.1 mi
- 9/10John Long Middle SchoolGrades: 6-8Distance: 1.2 mi
- 9/10Grafton High SchoolGrades: 9-12Distance: 2 mi
Schools provided by the listing agent
- Middle: John Long
- High: Grafton
- District: Grafton
Source: WIREX MLS. This data may not be complete. We recommend contacting the local school district to confirm school assignments for this home.
- $699,3003 bd2 ba2.2k sqft152 Candleberry Ln, Grafton, WI 53024Off Market
- $642,300-- bd-- ba-- sqft144 Candleberry Ln, Grafton, WI 53024Off Market
- $703,8003 bd2 ba2.1k sqft1078 Winterberry Ln, Grafton, WI 53024Off Market

- $709,7003 bd2 ba2k sqft172 Winterberry Ln, Grafton, WI 53024Off Market
- $730,1003 bd2 ba2.1k sqft171 Candleberry Ln, Grafton, WI 53024Off Market
- $609,7003 bd2 ba1.8k sqft136 Candleberry Ln, Grafton, WI 53024Off Market
- $590,0003 bd2 ba2k sqft172 Candleberry Ln, Grafton, WI 53024Sold
- $630,0004 bd3 ba2.7k sqft1079 Mulberry Ln, Grafton, WI 53024Sold
A local agent can set up tours, give advice and negotiate with sellers.
A local lender can help you make sure your offer is ready when you are.
Similar homes
- from $700,9003 bd2 ba2.1k sqftCharlotte Plan, Shady Hollow, Grafton, WI 53024New Construction
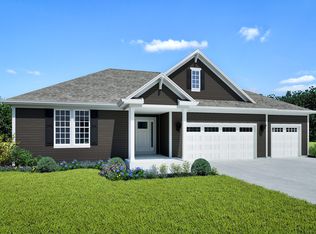 Stepping Stone Homes
 - $559,9003 bd2 ba3.4k sqft745 N Green Bay ROAD, Grafton, WI 53024Active
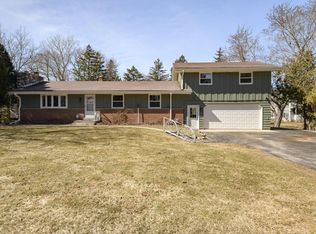 MLS ID #1953845, Amy Hopfinger & Co. Team*. WIREX MLS
 - $725,0004 bd3 ba3k sqft6171 Pleasant Hill DRIVE, West Bend, WI 53095Active
 MLS ID #1956532, Jeff Niedfeldt. WIREX MLS
 - $629,9005 bd4 ba3.1k sqftW141N10538 Wooded Hills DRIVE, Germantown, WI 53022Active
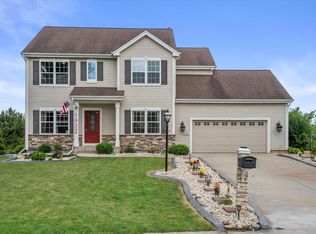 MLS ID #1969186, Sarah Tauer. WIREX MLS
 - $640,0004 bd3 ba3.1k sqftW172N10156 Woodbridge LANE, Germantown, WI 53022ActiveMLS ID #1953106, James Desmond. WIREX MLS
- from $493,6004 bd3 ba2.2k sqftThe Catalina Plan, Highland Pointe North, Pt Washington, WI 53024New ConstructionHarbor Homes
- $899,9004 bd3 ba3.4k sqft11912 N Lantern LANE, Mequon, WI 53092ActiveMLS ID #1972202, Suzanne Powers Realty Group*. WIREX MLS
- $399,9004 bd3 ba1.6k sqft2201 Stonecroft DRIVE #2203, Grafton, WI 53024ActiveMLS ID #1971066, Scott Campbell. WIREX MLS
- from $488,4004 bd3 ba2.1k sqftThe Hudson Plan, Highland Pointe North, Pt Washington, WI 53024New ConstructionHarbor Homes
- $990,0004 bd3 ba2.8k sqftW209N11385 Reger COURT, Germantown, WI 53022ActiveMLS ID #1971956, Royce Fortier. WIREX MLS
- from $496,6004 bd3 ba2.2k sqftThe Sheridan Plan, Highland Pointe North, Pt Washington, WI 53024New ConstructionHarbor Homes
- from $500,2004 bd3 ba2.3k sqftThe Atwater Plan, Highland Pointe North, Pt Washington, WI 53024New ConstructionHarbor Homes
- $679,9004 bd3 ba3.5k sqftW231N7902 Martin COURT, Sussex, WI 53089ActiveMLS ID #1966646, Benjamin Gohlke. WIREX MLS
- $649,9992 bd2 ba2k sqftThe Glen At Stonewall Farms, Grafton, WI 53024ActiveMLS ID #1963987, Team* Cornerstone. WIREX MLS
- from $481,9004 bd3 ba2k sqftThe Harrington Plan, Highland Pointe North, Pt Washington, WI 53024New ConstructionHarbor Homes
- $639,9992 bd2 ba2k sqftThe Glen At Stonewall Farms, Grafton, WI 53024ActiveMLS ID #1961204, Team* Cornerstone. WIREX MLS
- $689,9003 bd3 ba2k sqft438 Sandstone STREET, Slinger, WI 53086ActiveMLS ID #1968050, Erin Russell. WIREX MLS
- $525,0003 bd3 ba2.2k sqft215 Quail CIRCLE, West Bend, WI 53090ActiveMLS ID #1966503, Jim Emmer. WIREX MLS
- $599,9004 bd3 ba2.9k sqft8755 N Pelham PARKWAY, Bayside, WI 53217ActiveMLS ID #1968034, Tyler Vande Zande. WIREX MLS
- $725,0002 bd3 ba2.4k sqftLake Harbor Lofts, Port Washington, WI 53074ActiveMLS ID #1948637, Sewart Group*. WIREX MLS
