DON'T MISS THIS NEWLY LISTED HOME IN THE HIGHLY SOUGHT AFTER COMMUNITY OF SYCAMORE CREEK.THIS SPACIOUS OPEN FLOOR PLANHAS 2587 SQ.FT., 4 BEDROOMS, 3.5 BATHROOMS, 2 1/2 C. OVERSIZED TANDEM GARAGE WITH A Electric Car EV CHARGING STATION. IT ALSO FEATURES WW CARPET, CERAMIC TILE FLOORING, VPF. THE DEN HAS A GAS FIREPLACE WITH A LARGE HEARTH, BUILTIN CABINETRY, SURROUND SOUND WIRED(owners removed the speakers leaving just the covers) . THE LARGE OPEN KITCHEN FEATURES DARK WOOD CABINETRY,GRANITE BREAKAST ISLAND WITH SINK, BUILTIN DESK, GAS STOVE AND LOTS OF STORAGE. ALL 4 BEDROOMS ARE UPSTAIRS. THE LARGE MASTER SUITE HAS COFFERED CEILING, WALKIN CLOSET, SHOWER, TUB, & PRIVATE WATER CLOSET. THE SECONDARY GUEST BEDROOM ALSO HAS A PRIVATE BATHROOM WITH A TUB/SHOWER COMBINATION. THE LAUNDRY ROOM IS ALSO LOCATED UPSTAIRS, AS WELL AS A STUDY AREA WITH PLENTY OF ROOM AND STORAGE.ALSO INCLUDED IN THIS HOME IS RECESSED LIGHTING AND PLANTATION SHUTTERS THROUGHOUT. THE BACKYARD IS NICELY LANDSCAPED WITH CONCRETE PATIO AREAS, AUTOMATIC TIMED SPRINKLERS, WOOD AND CONCRETE FENCING. THE FRONT ENTRANCE HAS A COVERED PORCH. THE SYCAMORE CREEK COMMUNITY FEATURES 2 COMMUNITY POOLS, BABY POOL, SPLASH PAD,CLUBHOUSE, GYM, PARKS, HIKING TRAILS AND MUCH MORE....
Sold for $785,000
Listed by: COR Homes • Joyce Drake • Contact: 714-423-9345
Bought with: RE/MAX MASTERS
$785,000
10790 Barberry Ct, Corona, CA 92883
4beds
2,587sqft
Single Family Residence
Built in 2005
6,098 Square Feet Lot
$789,800 Zestimate®
$303/sqft
$3,809 Estimated rent
Home value
$789,800
$711,000 - $877,000
$3,809/mo
Zestimate® history
Owner options
List your home for rent
$3,809/mo
Rent Zestimate®
Find your next renter with Zillow Rental Manager. Plus, with online applications, you can quickly screen prospective tenants – for free.
$3,809/mo
Rent Zestimate®
Refinance and save
$5,111/mo
Est. payment
Refinancing to a lower rate could help reduce your monthly payments and save thousands over the life of the loan.
$5,111/mo
Est. payment
Explore your selling options
Work with a Zillow partner agent
Leverage their expertise and Zillow's premium Showcase listings to get your home seen by more buyers.
Get startedList with your own agent
Get your home in front of millions of buyers by listing it on Zillow.
Learn how to do itSell it yourself
Take full control of how buyers see your home on Zillow by listing For Sale by Owner (FSBO).
List your homeWhat's special
Zillow last checked:
Listing updated:
Listed by:
Joyce Drake DRE #01156607 714-388-5508,
COR Homes
Bought with:
YUNQING LI, DRE #01917801
RE/MAX MASTERS
Source: CRMLS,MLS#: PW24234333 Originating MLS: California Regional MLS
Originating MLS: California Regional MLSFacts & features
Interior
Bedrooms & bathrooms
- Bedrooms: 4
- Bathrooms: 4
- Full bathrooms: 3
- 1/2 bathrooms: 1
- Main level bathrooms: 1
Rooms
- Room types: Bedroom, Entry/Foyer, Family Room, Kitchen, Laundry, Living Room, Primary Bathroom, Primary Bedroom, Other, Dining Room
Primary bedroom
- Features: Primary Suite
Bedroom
- Features: All Bedrooms Up
Bathroom
- Features: Bathroom Exhaust Fan, Bathtub, Closet, Dual Sinks, Enclosed Toilet, Linen Closet, Separate Shower, Tub Shower
Kitchen
- Features: Granite Counters, Kitchen Island, Kitchen/Family Room Combo, Stone Counters
Other
- Features: Walk-In Closet(s)
Heating
- Central
Cooling
- Central Air
Appliances
- Included: Dishwasher, Disposal, Gas Range, Gas Water Heater, Microwave, Range Hood, Vented Exhaust Fan
- Laundry: Washer Hookup, Gas Dryer Hookup, Inside, Laundry Room, Upper Level
Features
- Breakfast Bar, Built-in Features, Separate/Formal Dining Room, Eat-in Kitchen, Granite Counters, Open Floorplan, Pantry, Recessed Lighting, Storage, Tandem, Unfurnished, All Bedrooms Up, Primary Suite, Walk-In Closet(s)
- Flooring: Carpet, Tile, Vinyl
- Doors: Mirrored Closet Door(s), Sliding Doors
- Windows: Double Pane Windows, Plantation Shutters, Shutters
- Has fireplace: Yes
- Fireplace features: Family Room, Gas
- Common walls with other units/homes: No Common Walls
Interior area
- Total interior livable area: 2,587 sqft
Property
Parking
- Total spaces: 2.5
- Parking features: Concrete, Door-Multi, Direct Access, Driveway Level, Driveway, Garage Faces Front, Garage, Oversized, Tandem
- Attached garage spaces: 2.5
Accessibility
- Accessibility features: None
Features
- Levels: Two
- Stories: 2
- Entry location: 1
- Patio & porch: Concrete, Covered, Front Porch, Patio
- Pool features: Association
- Spa features: None
- Fencing: Block,Wood
- Has view: Yes
- View description: Neighborhood
Lot
- Size: 6,098 Square Feet
- Features: 0-1 Unit/Acre, Back Yard, Cul-De-Sac, Front Yard, Sprinklers In Rear, Sprinklers In Front, Lawn, Landscaped, Level, Sprinklers Timer, Sprinklers On Side, Sprinkler System, Street Level, Yard
Details
- Parcel number: 290541006
- Zoning: SP ZONE
- Special conditions: Standard
- Other equipment: Satellite Dish
Construction
Type & style
- Home type: SingleFamily
- Architectural style: Traditional
- Property subtype: Single Family Residence
Materials
- Stucco
- Foundation: Slab
- Roof: Tile
Condition
- Turnkey
- New construction: No
- Year built: 2005
Utilities & green energy
- Electric: Standard
- Sewer: Public Sewer
- Water: Public
- Utilities for property: Cable Available, Electricity Connected, Natural Gas Connected, Sewer Connected, Water Connected
Community & HOA
Community
- Features: Biking, Curbs, Dog Park, Foothills, Gutter(s), Hiking, Mountainous, Near National Forest, Park, Street Lights, Sidewalks
- Security: Carbon Monoxide Detector(s), 24 Hour Security, Smoke Detector(s)
- Subdivision: .
HOA
- Has HOA: Yes
- Amenities included: Call for Rules, Clubhouse, Fitness Center, Barbecue, Playground, Pool, Security, Trail(s)
- HOA fee: $85 monthly
- HOA name: SYCAMORE CREEK
- HOA phone: 951-277-3257
Location
- Region: Corona
Financial & listing details
- Price per square foot: $303/sqft
- Tax assessed value: $768,000
- Annual tax amount: $12,751
- Date on market: 11/15/2024
- Cumulative days on market: 105 days
- Listing terms: Cash to New Loan
- Road surface type: Paved
Price history
| Date | Event | Price |
|---|---|---|
| 6/20/2025 | Listing removed | $3,500$1/sqft |
Source: Zillow Rentals Report a problem | ||
| 5/26/2025 | Price change | $3,500-2.8%$1/sqft |
Source: Zillow Rentals Report a problem | ||
| 5/20/2025 | Price change | $3,600-2.7%$1/sqft |
Source: Zillow Rentals Report a problem | ||
| 4/11/2025 | Listed for rent | $3,700+54.2%$1/sqft |
Source: Zillow Rentals Report a problem | ||
| 4/3/2025 | Sold | $785,000-1.9%$303/sqft |
Source:  CRMLS #PW24234333 Report a problem CRMLS #PW24234333 Report a problem | ||
| 3/5/2025 | Pending sale | $799,999$309/sqft |
Source: CRMLS #PW24234333 Report a problem | ||
| 12/1/2024 | Price change | $799,999-3%$309/sqft |
Source: CRMLS #PW24234333 Report a problem | ||
| 11/15/2024 | Listed for sale | $825,000+42.2%$319/sqft |
Source: CRMLS #PW24234333 Report a problem | ||
| 9/1/2017 | Listing removed | $2,400$1/sqft |
Source: Better Homes of So Cal #IG17166236 Report a problem | ||
| 7/21/2017 | Listed for rent | $2,400+9.1%$1/sqft |
Source: Better Homes of Southern California Property Management Report a problem | ||
| 1/26/2013 | Listing removed | $2,200$1/sqft |
Source: Keller Williams Realty #IG12136229 Report a problem | ||
| 1/11/2013 | Price change | $2,200-2.2%$1/sqft |
Source: Keller Williams Realty #IG12136229 Report a problem | ||
| 12/6/2012 | Price change | $2,250-6.3%$1/sqft |
Source: Keller Williams Realty #IG12136229 Report a problem | ||
| 11/3/2012 | Listed for rent | $2,400$1/sqft |
Source: Keller Williams Realty #IG12136229 Report a problem | ||
| 5/19/2006 | Sold | $580,000$224/sqft |
Source: Public Record Report a problem | ||
Public tax history
| Year | Property taxes | Tax assessment |
|---|---|---|
| 2025 | $12,751 +3.2% | $768,000 +2.9% |
| 2024 | $12,361 +3.7% | $746,000 +6% |
| 2023 | $11,917 +6.4% | $703,885 +10% |
| 2022 | $11,200 +11.1% | $639,895 +18% |
| 2021 | $10,078 +7.2% | $542,284 +12% |
| 2020 | $9,404 +1% | $484,182 +3% |
| 2019 | $9,307 +1.2% | $470,080 +4% |
| 2018 | $9,200 +3.9% | $452,000 +6.1% |
| 2017 | $8,855 | $426,000 +3.6% |
| 2016 | $8,855 +1.6% | $411,000 +2.5% |
| 2015 | $8,720 +2.3% | $401,000 +6.1% |
| 2014 | $8,524 | $378,000 +38% |
| 2013 | -- | $274,000 +5.4% |
| 2012 | -- | $260,000 -16.4% |
| 2011 | -- | $311,000 +7.6% |
| 2010 | -- | $289,000 -10.8% |
| 2009 | -- | $324,000 -35.7% |
| 2008 | -- | $504,000 -14.8% |
| 2007 | -- | $591,315 +133.3% |
| 2006 | -- | $253,500 |
Find assessor info on the county website
Neighborhood: Sycamore Creek
Nearby homes
- $715,3004 bd2 ba2.3k sqft10782 Barberry Ct, Corona, CA 92883Off Market
- $698,8004 bd3 ba2.3k sqft25011 Coral Canyon Rd, Corona, CA 92883Off Market

- $703,4003 bd3 ba2.1k sqft25003 Coral Canyon Rd, Corona, CA 92883Off Market

- $735,0003 bd3 ba2.1k sqft25019 Coral Canyon Rd, Corona, CA 92883Sold
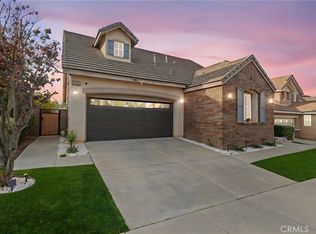
- $737,1004 bd3 ba2.5k sqft24982 Pine Creek Loop, Corona, CA 92883Off Market
- $690,6004 bd2 ba2.3k sqft10774 Barberry Ct, Corona, CA 92883Off Market
- $723,5004 bd2 ba2.5k sqft24995 Coral Canyon Rd, Corona, CA 92883Off Market
- $723,1004 bd3 ba2.3k sqft24990 Pine Creek Loop, Corona, CA 92883Off Market
Nearby schools
GreatSchools rating
- 8/10Todd ElementaryGrades: K-6Distance: 0.2 mi
- 6/10El Cerrito Middle SchoolGrades: 6-8Distance: 6.2 mi
- 8/10Santiago High SchoolGrades: 9-12Distance: 7 mi
Schools provided by the listing agent
- High: Santiago
Source: CRMLS. This data may not be complete. We recommend contacting the local school district to confirm school assignments for this home.
Get a cash offer in 3 minutes
Find out how much your home could sell for in as little as 3 minutes with a no-obligation cash offer.
Estimated market value
$789,800
Get a cash offer in 3 minutes
Find out how much your home could sell for in as little as 3 minutes with a no-obligation cash offer.
Estimated market value
$789,800
- California
- Riverside County
- Corona
- 92883
- Sycamore Creek
- 10790 Barberry Ct
Nearby cities
Nearby neighborhoods
Nearby zip codes
Other Corona Topics
