Skip main navigation
Off market
  • $678,800

    10790 Green Chapel Rd NW, Johnstown, OH 43031

    4beds
    2,926sqft
    SingleFamily
    Built in 2002
    4.56 Acres Lot
    $678,800 Zestimate®
    $232/sqft
    $4,232 Estimated rent

    Home value

    $678,800

    $638,000 - $726,000

    $4,232/mo

    Zestimate® history
    Loading
    Loading...

    Owner options

    List your home for rent

    $4,232/mo

    Rent Zestimate®

    Find your next renter with Zillow Rental Manager. Plus, with online applications, you can quickly screen prospective tenants – for free.

    Learn more

    $4,232/mo

    Rent Zestimate®

    Refinance and save

    $3,486/mo

    Est. payment

    Refinancing to a lower rate could help reduce your monthly payments and save thousands over the life of the loan.

    See today's rates

    $3,486/mo

    Est. payment

    Explore your selling options

    Work with a Zillow partner agent

    Leverage their expertise and Zillow's premium Showcase listings to get your home seen by more buyers.

    Get started

    List with your own agent

    Get your home in front of millions of buyers by listing it on Zillow.

    Learn how to do it

    Sell it yourself

    Take full control of how buyers see your home on Zillow by listing For Sale by Owner (FSBO).

    List your home

    What's special

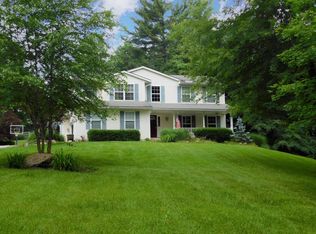
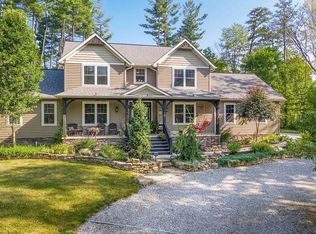
    This lovely custom built home is set on 4.56 beautifully rolling and partially wooded acres just outside of Johnstown. Spacious Kitchen features granite counter tops, maple cabinets and eating space with breakfast bar . Owner's suite has a double sink, large walk-in closet and gorgeous tile! Awesome walk-out lower level is finished with a full bathroom. Brand new carpet throughout and seller is offering a $2,500 allowance for buyer to add their finishing touches. Brand new well pump and pressure tank as well as a new air conditioner, hot water tank and septic aerator in 6/20. Country living but conveniently located near Route 161, Route 62 and Route 310! Location, location, location!!! This beautiful park like setting awaits you!!

    This property is off market, which means it's not currently listed for sale or rent on Zillow. This may be different from what's available on other websites or public sources.
    Facts & features

    Interior

    Bedrooms & bathrooms
    • Bedrooms: 4
    • Bathrooms: 4
    • Full bathrooms: 3
    • 1/2 bathrooms: 1
    Heating
    • Forced air, Gas, Propane / Butane
    Cooling
    • Central
    Appliances
    • Included: Dishwasher, Microwave, Range / Oven, Refrigerator
    • Laundry: Lower Level, 1st Flr Laundry
    Features
    • Great Room, Dining Room, Dishwasher, Microwave, Refrigerator, Eat Space/Kit, Rec Rm/Bsmt, Electric Range, LL Laundry, 1st Flr Laundry
    • Flooring: Carpet, Hardwood, Laminate
    • Windows: Insulated Windows
    • Basement: Full, Walk-Out Access
    • Has fireplace: Yes
    • Fireplace features: Decorative
    Interior area
    • Total interior livable area: 2,926 sqft

    Property

    Parking
    • Total spaces: 2
    • Parking features: Garage - Attached
    Features
    • Patio & porch: Deck
    • Exterior features: Vinyl
    • Fencing: Fenced
    Lot
    • Size: 4.56 Acres
    • Features: Wooded
    Details
    • Additional structures: Storage Shed

    Construction

    Type & style
    • Home type: SingleFamily
    • Architectural style: 2 STORY
    Condition
    • Year built: 2002

    Utilities & green energy

    • Water: Well

    Community & neighborhood

    Location
    • Region: Johnstown

    Other

    Other facts
    • Flooring: Wood, Carpet, Laminate, Ceramic/Porcelain
    • Heating: Forced Air, Propane, Natural Gas
    • WaterSource: Well
    • Appliances: Dishwasher, Refrigerator, Microwave, Electric Range
    • FireplaceYN: true
    • GarageYN: true
    • AttachedGarageYN: true
    • BuildingFeatures: Laundry Facility, Dining Room, Eat Space/Kit, Rec Rm/Bsmt, Great Room
    • ExteriorFeatures: Deck, Fenced Yard, Storage, Well
    • HeatingYN: true
    • PatioAndPorchFeatures: Deck
    • CoolingYN: true
    • FireplaceFeatures: Decorative
    • Basement: Full, Walk-Out Access
    • OtherStructures: Storage Shed
    • FireplacesTotal: 1
    • ConstructionMaterials: Vinyl Siding
    • CurrentFinancing: Conventional, FHA, VA
    • Fencing: Fenced
    • StoriesTotal: 2
    • LotFeatures: Wooded
    • WindowFeatures: Insulated Windows
    • ParkingFeatures: Attached, Garage, Garage Door Opener, Shared Driveway, Side Load
    • CoveredSpaces: 2
    • LivingAreaSource: Owner
    • Cooling: Central Air
    • InteriorFeatures: Great Room, Dining Room, Dishwasher, Microwave, Refrigerator, Eat Space/Kit, Rec Rm/Bsmt, Electric Range, LL Laundry, 1st Flr Laundry
    • ArchitecturalStyle: 2 STORY
    • LaundryFeatures: Lower Level, 1st Flr Laundry
    • RoomDiningRoomLevel: 1
    • RoomKitchenLevel: 1
    • RoomFamilyRoomLevel: 0
    • RoomLivingRoomLevel: 0
    • MlsStatus: Contingent Finance and Inspection
    • TaxAnnualAmount: 4653.00

    Price history

    DateEventPrice
    7/29/2022Sold$503,000+0.6%$172/sqft
    Source: Columbus and Central Ohio Regional MLS #222021146 Report a problem
    7/11/2022Contingent$499,900$171/sqft
    Source: Columbus and Central Ohio Regional MLS #222021146 Report a problem
    7/5/2022Price change$499,900-4.8%$171/sqft
    Source: Columbus and Central Ohio Regional MLS #222021146 Report a problem
    6/24/2022Price change$524,900-4.5%$179/sqft
    Source: Columbus and Central Ohio Regional MLS #222021146 Report a problem
    6/17/2022Listed for sale$549,900+30.9%$188/sqft
    Source: Columbus and Central Ohio Regional MLS #222021146 Report a problem
    10/30/2020Sold$420,000-6.5%$144/sqft
    Source: Columbus and Central Ohio Regional MLS #220026534 Report a problem
    9/26/2020Pending sale$449,000$153/sqft
    Source: HER, Realtors #220026534 Report a problem
    9/18/2020Price change$449,000-6.4%$153/sqft
    Source: HER, Realtors #220026534 Report a problem
    8/15/2020Price change$479,900-4%$164/sqft
    Source: HER, Realtors #220026534 Report a problem
    8/6/2020Listed for sale$499,900$171/sqft
    Source: HER, Realtors #220026534 Report a problem

    Public tax history

    Tax history is unavailable.

    Neighborhood: 43031

    Nearby schools

    GreatSchools rating
    Schools provided by the listing agent
    • District: JOHNSTOWN MONROE LSD 4503 LIC CO.

    Source: The MLS. This data may not be complete. We recommend contacting the local school district to confirm school assignments for this home.

    Get a cash offer in 3 minutes
    Find out how much your home could sell for in as little as 3 minutes with a no-obligation cash offer.
    Estimated market value
    $678,800
    Get a cash offer in 3 minutes
    Find out how much your home could sell for in as little as 3 minutes with a no-obligation cash offer.
    Estimated market value
    $678,800