Find your next home at 10790 Hamish Way, located in the Sierra Ridge community in Roanoke, Indiana! This home is thoughtfully designed to support the way your family lives, offering a comfortable blend of style, convenience, and flexibility. From the moment you step inside, you'll discover inviting spaces that encourage connection while still providing room to unwind and recharge. The heart of the home features white shaker style soft close cabinetry, miami vena quartz countertops, calacatta sky ceramic tile backsplash, island with bar seating, and Whirlpool stainless steel appliances with a gas range, creating a natural gathering place for everything from busy weekday mornings to memorable celebrations. Located on the first floor, the owner's retreat provides a peaceful escape with an ensuite walk-in closet and bathroom built with a dual sink vanity, quartz counters, a ceramic tile walk-in shower, linen closet, and private toilet room. The spacious second floor layout includes 3 bedrooms and a full bathroom, thoughtfully arranged to maximize privacy and everyday functionality. The spacious loft creates the perfect secondary living room! Whether you're hosting friends, spending quality time with family, or simply enjoying a quiet evening at home, 10790 Hamish Way delivers a welcoming environment designed to grow with you through every stage of life. Ask about builder closing incentives with preferred lender. Photos representative of plan only and may vary as built. The following images are of a similar property and the rooms are staged with furnishings and possible wall paint colors that will not be present in the home.
Active
Price cut: $5K (9/2)
$357,370
10790 Hamish Way, Roanoke, IN 46783
4beds
2,618sqft
Single Family Residence
Built in 2026
10,497 Square Feet Lot
$356,900 Zestimate®
$--/sqft
$33/mo HOA
What's special
Miami vena quartz countertopsEnsuite walk-in closetPrivate toilet roomIsland with bar seatingLinen closetCeramic tile walk-in shower
- 20 days
- 96
- 5
Zillow last checked:
Listing updated:
Listed by:
Jihan Rachel E Brooks 260-760-1087,
DRH Realty of Indiana, LLC
Source: IRMLS,MLS#: 202636447
Facts & features
Interior
Bedrooms & bathrooms
- Bedrooms: 4
- Bathrooms: 3
- Full bathrooms: 2
- 1/2 bathrooms: 1
- Main level bedrooms: 1
Bedroom 1
- Level: Main
Bedroom 2
- Level: Upper
Dining room
- Level: Main
- Area: 132
- Dimensions: 11 x 12
Family room
- Level: Upper
- Area: 247
- Dimensions: 13 x 19
Kitchen
- Level: Main
- Area: 176
- Dimensions: 16 x 11
Living room
- Level: Main
- Area: 234
- Dimensions: 18 x 13
Heating
- Natural Gas, Forced Air
Cooling
- Central Air, SEER 14
Appliances
- Included: Dishwasher, Microwave, Refrigerator, Gas Range, Electric Water Heater
- Laundry: Electric Dryer Hookup, Washer Hookup
Features
- 1st Bdrm En Suite, Walk-In Closet(s), Eat-in Kitchen, Kitchen Island, Open Floorplan, Wiring-Smart Home, Stand Up Shower, Tub/Shower Combination
- Flooring: Carpet, Vinyl
- Basement: Concrete
- Has fireplace: No
Interior area
- Total structure area: 2,618
- Total interior livable area: 2,618 sqft
- Finished area above ground: 2,618
- Finished area below ground: 0
Video & virtual tour
Property
Parking
- Total spaces: 2
- Parking features: Attached, Concrete
- Attached garage spaces: 2
- Has uncovered spaces: Yes
Features
- Levels: Two
- Stories: 2
- Patio & porch: Patio
- Fencing: None
Lot
- Size: 10,497 Square Feet
- Dimensions: 160.05 x 160 x 67.74 x 63.57
- Features: Level, City/Town/Suburb
Details
- Parcel number: 021610155005.000048
Construction
Type & style
- Home type: SingleFamily
- Architectural style: Traditional
- Property subtype: Single Family Residence
Materials
- Stone, Vinyl Siding
- Foundation: Slab
- Roof: Dimensional Shingles
Condition
- New construction: Yes
- Year built: 2026
Details
- Builder name: DR Horton
- Warranty included: Yes
Utilities & green energy
- Sewer: City
- Water: City
Community & HOA
Community
- Features: Sidewalks
- Subdivision: Sierra Ridge
HOA
- Has HOA: Yes
- HOA fee: $400 annually
Location
- Region: Roanoke
Financial & listing details
- Date on market: 9/3/2026
- Listing terms: Cash,Conventional,FHA,VA Loan
Estimated market value
$356,900
$339,000 - $375,000
$2,609/mo
Price history
| Date | Event | Price |
|---|---|---|
| 9/2/2026 | Price change | $357,370-1.4%$137/sqft |
Source:  DR Horton Report a problem DR Horton Report a problem | ||
| 9/1/2026 | Listed for sale | $362,370$138/sqft |
Source: DR Horton Report a problem | ||
Public tax history
Tax history is unavailable.
Monthly payment
Est. payment
Payment breakdown
Explore the cost of this home by adjusting the details. Changes won't be saved.Climate risks
Neighborhood: 46783
Nearby schools
Schools provided by the listing agent
- Elementary: Lafayette Meadow
- Middle: Summit
- High: Homestead
- District: MSD of Southwest Allen Cnty
Source: IRMLS. This data may not be complete. We recommend contacting the local school district to confirm school assignments for this home.
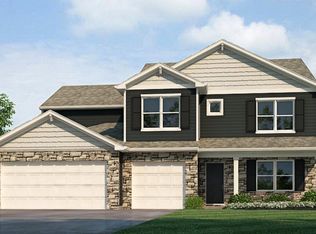
- $402,0105 bd3 ba3k sqft10862 Hamish Way, Roanoke, IN 46783New Construction
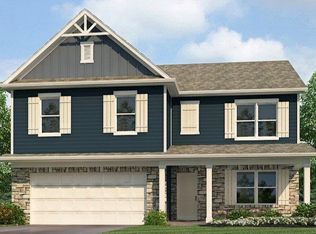
- from $319,9005 bd3 ba2.6k sqftHenley Plan, Sierra Ridge, Roanoke, IN 46783New Construction
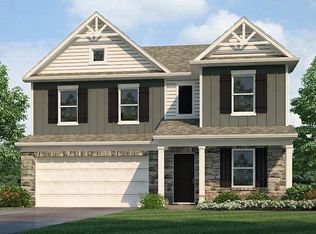
- from $307,9004 bd3 ba2.3k sqftStamford Plan, Sierra Ridge, Roanoke, IN 46783New Construction
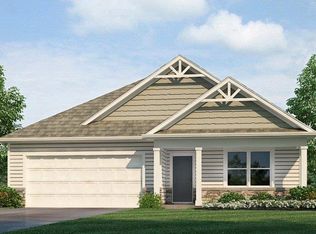
- from $284,9004 bd2 ba1.7k sqftChatham Plan, Sierra Ridge, Roanoke, IN 46783New Construction
Similar homes
- from $359,9005 bd4 ba3k sqftJohnstown Plan, Sierra Ridge, Roanoke, IN 46783New Construction
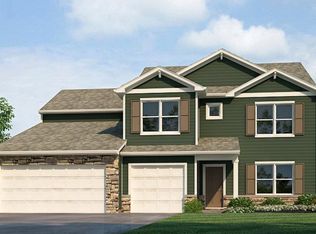 DR Horton
 - $402,0105 bd3 ba3k sqft10862 Hamish Way, Roanoke, IN 46783New ConstructionIRMLS
- from $293,9004 bd3 ba2k sqftBellamy Plan, Sierra Ridge, Roanoke, IN 46783New Construction
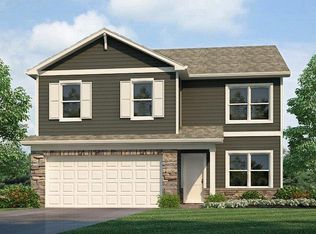 DR Horton
 - from $319,9005 bd3 ba2.6k sqftHenley Plan, Sierra Ridge, Roanoke, IN 46783New ConstructionDR Horton
