Welcome to 10790 Jamul Road in Apple Valley, where comfort, thoughtful updates, and beautiful mountain views come together on an expansive 20,100 sq ft lot. The inviting curb appeal begins with a covered front porch, offering the perfect spot to enjoy your morning coffee or relax while taking in the peaceful surroundings. A circular driveway, fully fenced property, RV access, and attached 2-car garage with automatic opener provide convenience and plenty of space for vehicles, recreational toys, and everyday living. As you enter the home, you are welcomed into a bright and inviting living room filled with abundant natural light. Wood laminate flooring flows throughout most of the living areas, with durable tile flooring in both bathrooms. The comfortable floor plan leads into the dining area, where a sliding glass door provides easy backyard access and creates a seamless connection between indoor and outdoor living. The beautifully remodeled kitchen is the heart of the home, featuring granite countertops, a beautiful tumbled stone backsplash, abundant cabinet space, a rolling kitchen island with matching granite countertop, stainless steel sink, gas range, and built-in microwave. Ceiling fans thru-out the home, updated windows, and a newer central air conditioning unit provide year-round comfort and efficiency. The thoughtfully designed floor plan offers two guest bedrooms located off the hallway across from the guest bathroom, providing flexibility for overnight guests, a home office, or additional living space. The remodeled guest bathroom features a modern vanity & spacious walk-in shower, while additional hallway cabinetry provides valuable storage. The primary suite offers a relaxing retreat with a large closet featuring mirrored wardrobe doors and direct backyard access. The primary bathroom includes a convenient tub and shower combination. The attached 2-car garage includes laundry hookups for added convenience. Step outside to enjoy the spacious backyard featuring a large patio extending the length of the home with a slatted patio cover accessible from the sliding glass door-perfect for outdoor dining, entertaining, or relaxing while enjoying the desert sunsets. The expansive lot offers endless possibilities for gardening, recreation, outdoor enjoyment, or future additions. Conveniently located near shopping, restaurants, and schools, this move-in-ready home offers the perfect combination of modern updates, privacy, functionality, and outdoor space.
Pending
Listed by: First Team Real Estate • Gina Schene • Contact: 760-963-7263
$375,000
10790 Jamul Rd, Apple Valley, CA 92308
3beds
1,100sqft
Single Family Residence
Built in 1982
0.46 Acres Lot
$376,600 Zestimate®
$341/sqft
$-- HOA
What's special
- 43 days
- 125
- 4
Likely to sell faster than
Zillow last checked:
Listing updated:
Listed by:
Gina Schene DRE #01291582 760-963-7263,
First Team Real Estate
Source: CRMLS,MLS#: HD26167396 Originating MLS: California Regional MLS
Originating MLS: California Regional MLSFacts & features
Interior
Bedrooms & bathrooms
- Bedrooms: 3
- Bathrooms: 2
- Full bathrooms: 1
- 3/4 bathrooms: 1
- Main level bathrooms: 2
- Main level bedrooms: 3
Rooms
- Room types: Kitchen, Living Room, Primary Bathroom, Primary Bedroom
Bathroom
- Features: Remodeled, Tub Shower, Walk-In Shower
Kitchen
- Features: Granite Counters, Remodeled, Updated Kitchen
Heating
- Forced Air, Natural Gas
Cooling
- Central Air, Electric
Appliances
- Included: Disposal, Gas Range, Gas Water Heater, Microwave
- Laundry: Washer Hookup, Gas Dryer Hookup, In Garage
Features
- Ceiling Fan(s), Granite Counters, Pantry
- Flooring: Laminate, Tile
- Doors: Mirrored Closet Door(s), Sliding Doors
- Windows: Blinds, Double Pane Windows
- Has fireplace: No
- Fireplace features: None
- Common walls with other units/homes: No Common Walls
Interior area
- Total interior livable area: 1,100 sqft
Property
Parking
- Total spaces: 8
- Parking features: Circular Driveway, Concrete, Door-Multi, Direct Access, Driveway Level, Driveway, Garage Faces Front, Garage, Garage Door Opener, RV Access/Parking
- Attached garage spaces: 2
- Uncovered spaces: 6
Accessibility
- Accessibility features: Safe Emergency Egress from Home, No Stairs
Features
- Levels: One
- Stories: 1
- Entry location: 1
- Patio & porch: Covered, Front Porch, Patio
- Pool features: None
- Spa features: None
- Fencing: Chain Link,Wood
- Has view: Yes
- View description: Mountain(s)
Lot
- Size: 0.46 Acres
- Dimensions: 100 x 180 x 119 x 186
- Features: Back Yard, Front Yard, Level, Paved, Street Level, Yard
Details
- Parcel number: 0434231180000
- Zoning: Residential
- Special conditions: Standard,Trust
Construction
Type & style
- Home type: SingleFamily
- Architectural style: Modern
- Property subtype: Single Family Residence
Materials
- Drywall, Frame, Stucco
- Foundation: Slab
- Roof: Composition
Condition
- Updated/Remodeled
- New construction: No
- Year built: 1982
Utilities & green energy
- Electric: Standard
- Sewer: Septic Tank
- Water: Private
- Utilities for property: Cable Connected, Electricity Connected, Natural Gas Connected, Phone Connected, Water Connected
Community & HOA
Community
- Features: Suburban
- Security: Carbon Monoxide Detector(s), Smoke Detector(s)
Location
- Region: Apple Valley
Financial & listing details
- Price per square foot: $341/sqft
- Tax assessed value: $96,086
- Date on market: 8/2/2026
- Cumulative days on market: 43 days
- Listing terms: Cash,Cash to New Loan,Conventional,FHA,Submit,VA Loan
- Road surface type: Paved
Estimated market value
$376,600
$358,000 - $395,000
$1,995/mo
Price history
| Date | Event | Price |
|---|---|---|
| 8/29/2026 | Pending sale | $375,000$341/sqft |
Source:  CRMLS #HD26167396 Report a problem CRMLS #HD26167396 Report a problem | ||
| 8/25/2026 | Contingent | $375,000$341/sqft |
Source: CRMLS #HD26167396 Report a problem | ||
| 8/3/2026 | Listed for sale | $375,000+535.6%$341/sqft |
Source: CRMLS #HD26167396 Report a problem | ||
| 2/22/2011 | Sold | $59,000+0.2%$54/sqft |
Source: Public Record Report a problem | ||
| 1/30/2011 | Listed for sale | $58,900-73.4%$54/sqft |
Source: foreclosure.com Report a problem | ||
| 8/19/2010 | Sold | $221,768+160.9%$202/sqft |
Source: Public Record Report a problem | ||
| 4/1/2002 | Sold | $85,000+2328.6%$77/sqft |
Source: Public Record Report a problem | ||
| 10/13/1995 | Sold | $3,500-87.7%$3/sqft |
Source: Public Record Report a problem | ||
| 9/28/1994 | Sold | $28,516$26/sqft |
Source: Public Record Report a problem | ||
Public tax history
| Year | Property taxes | Tax assessment |
|---|---|---|
| 2026 | -- | $96,086 +2% |
| 2025 | $1,208 +2.8% | $94,202 +2% |
| 2024 | $1,174 +1% | $92,355 +2% |
| 2023 | $1,163 +1.6% | $90,544 +2% |
| 2022 | $1,145 +2.3% | $88,769 +2% |
| 2021 | $1,119 +1.3% | $87,029 +1% |
| 2020 | $1,105 +1.9% | $86,137 +2% |
| 2019 | $1,084 +2.5% | $84,448 +2% |
| 2018 | $1,058 +1.4% | $82,792 +2% |
| 2017 | $1,043 | $81,168 +2% |
| 2016 | $1,043 +7.8% | $79,577 +1.5% |
| 2015 | $968 +1.5% | $78,382 +2% |
| 2014 | $953 | $76,847 +0.5% |
| 2013 | -- | $76,500 +27.1% |
| 2012 | -- | $60,180 +9.4% |
| 2011 | -- | $55,000 -35.1% |
| 2010 | -- | $84,798 -1.4% |
| 2009 | -- | $86,000 -10% |
| 2008 | -- | $95,598 +2% |
| 2007 | -- | $93,723 +2% |
| 2006 | -- | $91,886 +2% |
| 2005 | -- | $90,085 +2% |
| 2004 | -- | $88,319 +1.9% |
| 2003 | -- | $86,700 +28.5% |
| 2002 | -- | $67,469 +2% |
| 2001 | -- | $66,147 +2% |
| 2000 | -- | $64,850 |
Find assessor info on the county website
Monthly payment
Est. payment
Payment breakdown
Explore the cost of this home by adjusting the details. Changes won't be saved.Climate risks
Neighborhood: 92308
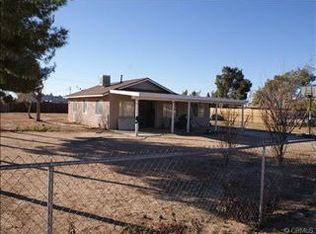
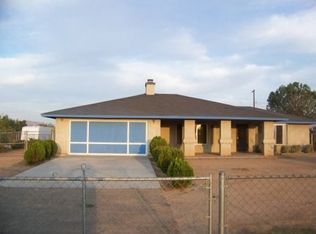
Similar homes
- $359,9003 bd2 ba1.2k sqft12566 Iroquois Rd, Apple Valley, CA 92308For Sale
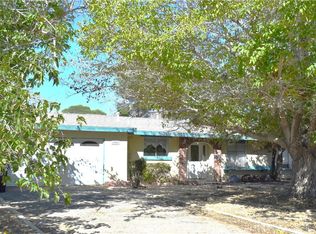 MLS ID #HD26202030, Jeanice Banttari, Exclusively Real Estate. CRMLS
 - $349,9003 bd2 ba1.1k sqft10881 Sauk Rd, Apple Valley, CA 92308For Sale
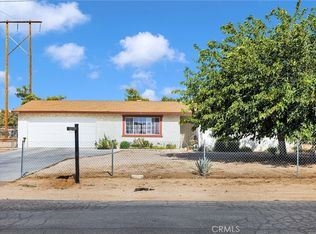 MLS ID #HD26186722, Blanca Benavidez, Realty ONE Group Empire. CRMLS
 - $349,9993 bd1 ba1k sqft10625 Tecopa Rd, Apple Valley, CA 92308For Sale
 MLS ID #HD26178085, Kaitlyn Christensen, RE/MAX FREEDOM. CRMLS
 - $379,9003 bd2 ba1.2k sqft11931 Puye Rd, Apple Valley, CA 92308For Sale
 MLS ID #HD26156940, Donald Staff, Oasis Realty Group. CRMLS
Local buyer's agents are ready to help
