Country Living Meets Modern Comfort – Just Minutes from the City. Imagine waking up to the sounds of nature and sweeping views of open land, with the peace and privacy only the countryside can offer. Step onto your custom-built outdoor oasis—a sprawling patio with a built-in outdoor kitchen, where mornings start with coffee and evenings end under the stars. This is country living, elevated—where wide skies and uninterrupted views meet comfort and thoughtful design.
Inside, the home welcomes you with a spacious, open floor plan that flows seamlessly—ideal for both quiet nights and weekend gatherings. It’s been lovingly updated with high-quality finishes that reflect true pride of ownership. But the heart of this home is outside. The outdoor kitchen and patio were built for entertaining—from weekend BBQs to late-night fireside chats. Grill while watching the sun dip behind the fields. Serve drinks from the built-in bar, then relax in a yard that feels like five acres—even though it's just under one. It's the kind of space where memories are made. And though it feels remote, you’re just 5 minutes from Hwy 92 and I-29, with Zona Rosa, the airport, and shopping all close by.
What You’ll Love:
- Open-concept layout with updated finishes
- Nearly 1-acre lot with the feel of wide-open space
- Custom patio with built-in outdoor kitchen
- Peaceful views and frequent wildlife sightings
- Quick access to highways, restaurants, and retail
- Oversized detached two car garage/shop
More Than a Home—It’s a Lifestyle
Whether you're grilling with friends, stargazing, or watching seasons change—10790 Lanter Lane offers a sense of space and freedom that’s hard to find. Come see it in person and experience the difference.
Sold
Price Unknown
10790 Lanter Ln, Platte City, MO 64079
2beds
1,387sqft
Single Family Residence
Built in 1953
0.8 Acres Lot
$294,700 Zestimate®
$--/sqft
$1,620 Estimated rent
Home value
$294,700
$262,000 - $330,000
$1,620/mo
Zestimate® history
Owner options
List your home for rent
$1,620/mo
Rent Zestimate®
Find your next renter with Zillow Rental Manager. Plus, with online applications, you can quickly screen prospective tenants – for free.
$1,620/mo
Rent Zestimate®
Refinance and save
Refinancing to a lower rate could help reduce your monthly payments and save thousands over the life of the loan.
Explore your selling options
Work with a Zillow partner agent
Leverage their expertise and Zillow's premium Showcase listings to get your home seen by more buyers.
Get startedList with your own agent
Get your home in front of millions of buyers by listing it on Zillow.
Learn how to do itSell it yourself
Take full control of how buyers see your home on Zillow by listing For Sale by Owner (FSBO).
List your homeWhat's special
Zillow last checked:
Listing updated:
Listed by:
Hunter Shantz 573-275-4277,
Platinum Realty LLC
Bought with:
Ken Hoover Group
Keller Williams KC North
Source: Heartland MLS as distributed by MLS GRID,MLS#: 2564970
Facts & features
Interior
Bedrooms & bathrooms
- Bedrooms: 2
- Bathrooms: 1
- Full bathrooms: 1
Primary bedroom
- Features: Carpet, Ceiling Fan(s)
- Level: Second
- Area: 238 Square Feet
- Dimensions: 17 x 14
Bedroom 2
- Features: Carpet
- Level: First
- Area: 171 Square Feet
- Dimensions: 19 x 9
Bathroom 1
- Features: Ceiling Fan(s), Shower Over Tub, Vinyl
- Area: 54 Square Feet
- Dimensions: 9 x 6
Kitchen
- Features: Vinyl
- Level: First
- Area: 264 Square Feet
- Dimensions: 22 x 12
Laundry
- Features: Vinyl
- Level: First
- Area: 110 Square Feet
- Dimensions: 11 x 10
Living room
- Features: Wood Floor
- Level: First
- Area: 156 Square Feet
- Dimensions: 13 x 12
Heating
- Forced Air, Propane, Wood Stove
Cooling
- Electric
Appliances
- Included: Dryer, Refrigerator, Gas Range, Washer
- Laundry: Main Level, Off The Kitchen
Features
- Ceiling Fan(s), Kitchen Island
- Flooring: Carpet, Wood
- Doors: Storm Door(s)
- Windows: Thermal Windows
- Basement: Concrete,Crawl Space,Stone/Rock
- Number of fireplaces: 1
- Fireplace features: Heat Circulator, Wood Burning Stove
Interior area
- Total structure area: 1,387
- Total interior livable area: 1,387 sqft
- Finished area above ground: 1,387
Property
Parking
- Total spaces: 2
- Parking features: Detached, Garage Faces Front, Tandem
- Garage spaces: 2
Features
- Patio & porch: Patio, Porch
- Exterior features: Fire Pit, Sat Dish Allowed
Lot
- Size: 0.8 Acres
- Features: Acreage, Level
Details
- Additional structures: Barn(s), Outbuilding
- Parcel number: 167.026000000009000
- Other equipment: Satellite Dish
Construction
Type & style
- Home type: SingleFamily
- Architectural style: Traditional
- Property subtype: Single Family Residence
Materials
- Vinyl Siding
- Roof: Composition
Condition
- Year built: 1953
Utilities & green energy
- Sewer: Septic Tank
- Water: Public
Community & HOA
Community
- Security: Smoke Detector(s)
- Subdivision: Other
HOA
- Has HOA: No
Location
- Region: Platte City
Financial & listing details
- Tax assessed value: $132,264
- Annual tax amount: $1,754
- Date on market: 7/25/2025
- Listing terms: Cash,Conventional,FHA,USDA Loan,VA Loan
- Ownership: Private
Price history
| Date | Event | Price |
|---|---|---|
| 8/28/2025 | Sold | -- |
Source:  Heartland MLS as distributed by MLS GRID #2564970 Report a problem Heartland MLS as distributed by MLS GRID #2564970 Report a problem | ||
| 8/14/2025 | Pending sale | $259,900$187/sqft |
Source: Heartland MLS as distributed by MLS GRID #2564970 Report a problem | ||
| 7/28/2025 | Contingent | $259,900$187/sqft |
Source: Heartland MLS as distributed by MLS GRID #2564970 Report a problem | ||
| 7/25/2025 | Listed for sale | $259,900+36.8%$187/sqft |
Source: Heartland MLS as distributed by MLS GRID #2564970 Report a problem | ||
| 6/11/2024 | Sold | -- |
Source: Heartland MLS as distributed by MLS GRID #2486911 Report a problem | ||
| 5/12/2024 | Pending sale | $190,000$137/sqft |
Source: Heartland MLS as distributed by MLS GRID #2486911 Report a problem | ||
| 5/10/2024 | Listed for sale | $190,000$137/sqft |
Source: Heartland MLS as distributed by MLS GRID #2486911 Report a problem | ||
| 8/26/2008 | Sold | -- |
Source: Agent Provided Report a problem | ||
Public tax history
| Year | Property taxes | Tax assessment |
|---|---|---|
| 2025 | $1,855 +5.7% | $25,130 |
| 2024 | $1,754 +0.1% | $25,130 |
| 2023 | $1,753 +13.4% | $25,130 +14.5% |
| 2022 | $1,546 -0.4% | $21,948 |
| 2021 | $1,552 +55.8% | $21,948 +59.2% |
| 2020 | $996 | $13,786 |
| 2018 | -- | $13,786 |
| 2017 | $1,004 +0.1% | $13,786 |
| 2016 | $1,004 | $13,786 |
| 2015 | $1,004 +8.8% | $13,786 |
| 2013 | $923 | $13,786 |
| 2012 | -- | $13,786 |
| 2011 | -- | $13,786 |
| 2010 | -- | $13,786 |
| 2009 | -- | $13,786 |
Find assessor info on the county website
Neighborhood: 64079
Nearby homes
- $710,7003 bd2 ba1.8k sqft10830 Lanter Ln, Platte City, MO 64079Off Market
- $--2 bd2 ba1.2k sqft10510 Lanter Ln, Platte City, MO 64079Sold

- $950,5004 bd3 ba2.6k sqft10860 Lanter Ln, Platte City, MO 64079Off Market
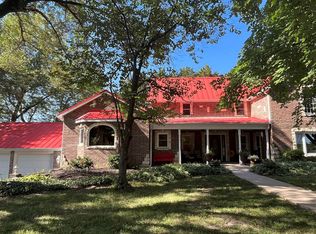
- $681,7003 bd3 ba1.9k sqft10825 Baker Rd, Platte City, MO 64079Off Market

- $--4 bd3 ba3.5k sqft10955 Baker Rd, Platte City, MO 64079Sold
- $8,70359.94 Acres10755 Baker Rd, Platte City, MO 64079Off Market
- $1,292,3004 bd4 ba4.1k sqft10235 Hillsboro Rd, Platte City, MO 64079Off Market
- $771,2004 bd3 ba1.9k sqft10480 Lanter Ln, Platte City, MO 64079Off Market
Nearby schools
GreatSchools rating
- 6/10Compass ElementaryGrades: PK-5Distance: 4.4 mi
- 7/10Platte City Middle SchoolGrades: 6-8Distance: 4.6 mi
- 6/10Platte County High SchoolGrades: 9-12Distance: 5 mi
Schools provided by the listing agent
- Elementary: Siegrist
- Middle: Platte City
- High: Platte City
Source: Heartland MLS as distributed by MLS GRID. This data may not be complete. We recommend contacting the local school district to confirm school assignments for this home.
Get a cash offer in 3 minutes
Find out how much your home could sell for in as little as 3 minutes with a no-obligation cash offer.
Estimated market value
$294,700
Get a cash offer in 3 minutes
Find out how much your home could sell for in as little as 3 minutes with a no-obligation cash offer.
Estimated market value
$294,700
- Missouri
- Platte County
- Platte City
- 64079
- 10790 Lanter Ln
Nearby cities
Nearby zip codes
Other Platte City Topics
