Beautiful Ranch Style Home Sits on Close to an Acre of Privacy and Serenity. This is a Meticulously Maintained 3 Bedroom, 2 Full Bath, 1692 Sq ft Home with a Cozy and Private Step Down Family Room off Kitchen. 2 Fireplaces in all (Family Rm Fireplace is also Gas) and There's also a Finished Lower Level with Pool Table, Wet Bar, 2nd Full Bath, Bonus Room and Unfinished Laundry/Kitchen/Storage Area. As You Enter the Home You will notice a Large Open Living Room, Light and Bright with Dining Area and a Brick Framed Fireplace. Large Eat in Kitchen off Living Room Complete with Appliances, also Features a Unique Charcoal Grill. There is 3 Generous Sized Bedrooms, all with Spacious Closet Space. Covered Patio off Family Room and a Covered Porch off Kitchen. Solid Wood (Maple) Kitchen Cabinets That Look New. The 30 Yr Architectural Roof (Approximately 17 Yrs) Air Conditioning Unit (5 Yrs) Hot Water Tank (2023) and a New Motor Recently Installed on Boiler. The Yard is Expansive (100 X 336) and Partially Fenced and Private. There's also an Oversized 2 Car Garage with Running Water and Electric. Owner has Lovingly Maintained this Home for the Last 41 yrs. This is Truly a Wonderful Home, Don't Miss Out.
Closed
$280,000
10790 Lawndale Dr, Parma Heights, OH 44130
3beds
2,492sqft
Single Family Residence
Built in 1953
0.75 Acres Lot
$323,800 Zestimate®
$112/sqft
$2,189 Estimated rent
Home value
$323,800
$308,000 - $340,000
$2,189/mo
Zestimate® history
Owner options
List your home for rent
$2,189/mo
Rent Zestimate®
Find your next renter with Zillow Rental Manager. Plus, with online applications, you can quickly screen prospective tenants – for free.
$2,189/mo
Rent Zestimate®
Refinance and save
$1,987/mo
Est. payment
Refinancing to a lower rate could help reduce your monthly payments and save thousands over the life of the loan.
$1,987/mo
Est. payment
Explore your selling options
Work with a Zillow partner agent
Leverage their expertise and Zillow's premium Showcase listings to get your home seen by more buyers.
Get startedList with your own agent
Get your home in front of millions of buyers by listing it on Zillow.
Learn how to do itSell it yourself
Take full control of how buyers see your home on Zillow by listing For Sale by Owner (FSBO).
List your homeWhat's special
Ranch style homeFamily rm fireplacePool tableBonus roomUnique charcoal grillAir conditioning unitUnfinished laundry
Zillow last checked:
Listing updated:
Listed by:
Lisa J Hocking 440-345-9062dion.hocking@81westrealty.com,
81 West Realty, LLC.,
Dion P Hocking 440-476-2132,
81 West Realty, LLC.
Bought with:
Audrey L Baka, 2008000750
Russell Real Estate Services
Source: MLS Now,MLS#: 5043953 Originating MLS: Akron Cleveland Association of REALTORS
Originating MLS: Akron Cleveland Association of REALTORSFacts & features
Interior
Bedrooms & bathrooms
- Bedrooms: 3
- Bathrooms: 2
- Full bathrooms: 2
- Main level bathrooms: 1
- Main level bedrooms: 3
Primary bedroom
- Description: Flooring: Carpet
- Features: Cathedral Ceiling(s)
- Level: First
- Dimensions: 19 x 13
Bedroom
- Description: Flooring: Carpet
- Level: First
- Dimensions: 14 x 10
Bedroom
- Description: Flooring: Carpet
- Level: First
- Dimensions: 10 x 10
Bonus room
- Description: Flooring: Carpet
- Level: Lower
- Dimensions: 12 x 9
Dining room
- Description: Flooring: Carpet
- Level: First
- Dimensions: 8 x 11
Eat in kitchen
- Description: Flooring: Carpet
- Features: Fireplace
- Level: First
- Dimensions: 11 x 10
Entry foyer
- Level: First
- Dimensions: 8 x 6
Family room
- Description: Flooring: Carpet
- Features: Built-in Features
- Level: First
- Dimensions: 19 x 13
Game room
- Description: Flooring: Carpet
- Features: Bar
- Level: Lower
- Dimensions: 28 x 10
Kitchen
- Description: Flooring: Luxury Vinyl Tile
- Features: Track Lighting
- Level: First
- Dimensions: 12 x 10
Living room
- Description: Flooring: Carpet
- Features: Fireplace
- Level: First
- Dimensions: 21 x 14
Recreation
- Description: Flooring: Carpet
- Level: Lower
- Dimensions: 20 x 10
Heating
- Baseboard, Hot Water, Radiant, Steam
Cooling
- Central Air
Appliances
- Included: Dryer, Dishwasher, Disposal, Microwave, Range, Refrigerator, Washer
- Laundry: In Basement, Laundry Tub, Sink
Features
- Ceiling Fan(s), Eat-in Kitchen, Laminate Counters, Bar
- Windows: Insulated Windows
- Basement: Full,Finished
- Number of fireplaces: 2
- Fireplace features: Gas, Wood Burning
Interior area
- Total structure area: 2,492
- Total interior livable area: 2,492 sqft
- Finished area above ground: 1,692
- Finished area below ground: 800
Property
Parking
- Total spaces: 2
- Parking features: Driveway, Detached, Garage, Paved
- Garage spaces: 2
Features
- Levels: One and One Half,One
- Stories: 1
- Patio & porch: Rear Porch, Covered
- Exterior features: Awning(s)
- Fencing: Chain Link,Wood
Lot
- Size: 0.75 Acres
- Dimensions: 100 x 326
- Features: Back Yard
Details
- Parcel number: 47404033
Construction
Type & style
- Home type: SingleFamily
- Architectural style: Ranch
- Property subtype: Single Family Residence
Materials
- Aluminum Siding
- Foundation: Block
- Roof: Asphalt,Fiberglass
Condition
- Year built: 1953
Utilities & green energy
- Sewer: Public Sewer
- Water: Public
Community & HOA
Community
- Features: Shopping, Sidewalks
- Subdivision: Orchard Acres 01 02 & 04
HOA
- Has HOA: No
Location
- Region: Parma Heights
Financial & listing details
- Price per square foot: $112/sqft
- Tax assessed value: $213,800
- Annual tax amount: $4,009
- Date on market: 6/6/2024
- Cumulative days on market: 3 days
- Listing terms: Cash,Conventional,FHA,VA Loan
Price history
| Date | Event | Price |
|---|---|---|
| 7/25/2024 | Sold | $280,000+7.7%$112/sqft |
Source:  MLS Now #5043953 Report a problem MLS Now #5043953 Report a problem | ||
| 6/9/2024 | Pending sale | $259,900$104/sqft |
Source: MLS Now #5043953 Report a problem | ||
| 6/6/2024 | Listed for sale | $259,900$104/sqft |
Source: MLS Now #5043953 Report a problem | ||
Public tax history
| Year | Property taxes | Tax assessment |
|---|---|---|
| 2025 | $4,074 +7% | $74,830 |
| 2024 | $3,806 +7% | $74,830 +20.2% |
| 2023 | $3,556 -0.2% | $62,270 |
| 2022 | $3,562 -3.1% | $62,270 |
| 2021 | $3,676 +16.5% | $62,270 +24.1% |
| 2020 | $3,155 -17.1% | $50,190 |
| 2019 | $3,806 +10.2% | $50,190 |
| 2018 | $3,454 +11.4% | $50,190 +15.7% |
| 2017 | $3,100 +0.8% | $43,370 |
| 2016 | $3,074 | $43,370 |
| 2015 | $3,074 -1.9% | $43,370 -2% |
| 2014 | $3,133 +0.8% | $44,240 |
| 2013 | $3,107 +4.3% | $44,240 |
| 2012 | $2,980 -7.8% | $44,240 -10.7% |
| 2011 | $3,231 +12.9% | $49,560 |
| 2010 | $2,862 +0.7% | $49,560 |
| 2009 | $2,840 -7.2% | $49,560 -11% |
| 2008 | $3,059 +2.6% | $55,690 |
| 2007 | $2,981 -14.6% | $55,690 |
| 2006 | $3,490 +6.4% | $55,690 +11.8% |
| 2005 | $3,279 +9.6% | $49,810 |
| 2004 | $2,993 +11.5% | $49,810 |
| 2003 | $2,685 +4.1% | $49,810 +6.5% |
| 2002 | $2,578 -37.3% | $46,760 |
| 2001 | $4,115 +0.2% | $46,760 |
| 2000 | $4,106 | $46,760 |
Find assessor info on the county website
Neighborhood: 44130
Nearby homes
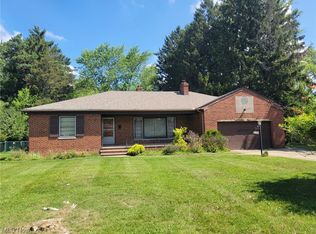
- $190,0003 bd2 ba2.2k sqft10830 Lawndale Dr, Parma Heights, OH 44130Sold
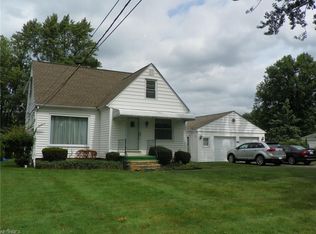
- $217,5003 bd1 ba1k sqft10750 Lawndale Dr, Parma Heights, OH 44130Off Market
- $400,5005 bd3 ba3.2k sqft10870 Lawndale Dr, Parma Heights, OH 44130Off Market
- $209,7002 bd1 ba989 sqft10710 Lawndale Dr, Parma Heights, OH 44130Off Market
- $227,7003 bd2 ba1k sqft10761 Barrington Blvd, Parma Heights, OH 44130Off Market
- $285,0003 bd2 ba-- sqft10821 Barrington Blvd, Parma Heights, OH 44130Sold
- $244,0003 bd2 ba1.4k sqft10803 Barrington Blvd, Parma Heights, OH 44130Off Market
- $213,9003 bd1 ba1k sqft10781 Barrington Blvd, Parma Heights, OH 44130Off Market
Nearby schools
GreatSchools rating
- 6/10Pleasant Valley Elementary SchoolGrades: K-4Distance: 0.9 mi
- 6/10Greenbriar Middle SchoolGrades: 5-8Distance: 1.5 mi
- 6/10Valley Forge High SchoolGrades: 9-12Distance: 0.5 mi
Schools provided by the listing agent
- District: Parma CSD - 1824
Source: MLS Now. This data may not be complete. We recommend contacting the local school district to confirm school assignments for this home.
Get a cash offer in 3 minutes
Find out how much your home could sell for in as little as 3 minutes with a no-obligation cash offer.
Estimated market value
$323,800
Get a cash offer in 3 minutes
Find out how much your home could sell for in as little as 3 minutes with a no-obligation cash offer.
Estimated market value
$323,800
- Ohio
- Cuyahoga County
- Parma Heights
- 44130
- 10790 Lawndale Dr
