True country living just outside of Springfield. Nestled on 5.1 picturesque acres, this beautifully maintained 3-bedroom, 2.5-bath two-story home offers the perfect blend of comfortable living, wide-open space, and exceptional amenities for hobbyists, car collectors, horse enthusiasts, or anyone seeking room to grow. Main level features an inviting formal living room with gas fireplace, a large kitchen with oak cabinets and breakfast bar, an informal dining room, and a spacious family room. Upstairs are 3 large bedrooms with ample closet space, and 2 full baths. The unfinished walkout 1/2 basement is plumbed for another future bath and ready for you to create your own personal space. The huge deck (with a screened gazebo) is ideal for enjoying the summer evenings or for entertaining all of your friends. The home has an attached 2.5 car garage, a detached 3 car garage with textured epoxy flooring, and an outbuilding that has room for 3 cars, a 20 x 36 loft space, and 3 horse stables. The fenced backyard creates a safe and private retreat, while the fenced pasture is ready for horses or other livestock. Whether you're enjoying peaceful country sunsets, tending to animals, or simply taking in the beauty of your own acreage, this property offers the freedom and flexibility that are increasingly hard to find. Seller is offering a 14 month home warranty.
For sale
Price cut: $2.5K (9/23)
$572,500
10790 Salisbury Rd, Pleasant Plains, IL 62677
3beds
2,178sqft
Single Family Residence, Residential
Built in 1993
5.1 Acres Lot
$545,900 Zestimate®
$263/sqft
$-- HOA
What's special
- 67 days
- 552
- 9
Zillow last checked:
Listing updated:
Listed by:
John E Kerstein Mobl:217-553-4368,
Keller Williams Capital
Source: RMLS Alliance as distributed by MLS GRID,MLS#: CA1045279 Originating MLS: Capital Area Association of Realtors
Originating MLS: Capital Area Association of Realtors
Facts & features
Interior
Bedrooms & bathrooms
- Bedrooms: 3
- Bathrooms: 3
- Full bathrooms: 2
- 1/2 bathrooms: 1
Bedroom 1
- Level: Upper
- Dimensions: 14ft 1in x 14ft 11in
Bedroom 2
- Level: Upper
- Dimensions: 12ft 1in x 11ft 8in
Bedroom 3
- Level: Upper
- Dimensions: 12ft 0in x 11ft 8in
Other
- Level: Main
- Dimensions: 13ft 8in x 12ft 2in
Family room
- Level: Main
- Dimensions: 19ft 11in x 12ft 1in
Kitchen
- Level: Main
- Dimensions: 13ft 0in x 11ft 9in
Laundry
- Level: Main
Living room
- Level: Main
- Dimensions: 16ft 3in x 14ft 6in
Main level
- Area: 1400
Upper level
- Area: 778
Heating
- Forced Air, Propane
Cooling
- Central Air
Appliances
- Included: Dishwasher, Disposal, Dryer, Microwave, Range, Refrigerator, Washer
Features
- Ceiling Fan(s), High Speed Internet
- Windows: Window Treatments, Blinds
- Basement: Partial,Unfinished
- Attic: Storage
- Number of fireplaces: 1
- Fireplace features: Gas Log, Living Room
Interior area
- Total structure area: 2,178
- Total interior livable area: 2,178 sqft
Property
Parking
- Total spaces: 2.5
- Parking features: Attached, Detached
- Attached garage spaces: 2.5
- Details: Number Of Garage Remotes: 2
Features
- Levels: Two
- Patio & porch: Deck, Porch
Lot
- Size: 5.1 Acres
- Dimensions: 681 x 220 x 700 x 437
- Features: Level
Details
- Additional structures: Outbuilding
- Parcel number: 04260300041
Construction
Type & style
- Home type: SingleFamily
- Property subtype: Single Family Residence, Residential
Materials
- Frame, Vinyl Siding
- Foundation: Concrete Perimeter
- Roof: Shingle
Condition
- New construction: No
- Year built: 1993
Utilities & green energy
- Sewer: Septic Tank
- Water: Public
- Utilities for property: Cable Available
Community & HOA
Community
- Subdivision: None
Location
- Region: Pleasant Plains
Financial & listing details
- Price per square foot: $263/sqft
- Tax assessed value: $343,551
- Annual tax amount: $7,308
- Date on market: 7/21/2026
- Cumulative days on market: 60 days
- Road surface type: Paved
Estimated market value
$545,900
$519,000 - $573,000
$2,750/mo
Price history
| Date | Event | Price |
|---|---|---|
| 9/23/2026 | Price change | $572,500-0.4%$263/sqft |
Source:  RMLS Alliance as distributed by MLS GRID #CA1045279 Report a problem RMLS Alliance as distributed by MLS GRID #CA1045279 Report a problem | ||
| 7/29/2026 | Listed for sale | $575,000+173.8%$264/sqft |
Source: RMLS Alliance as distributed by MLS GRID #CA1045279 Report a problem | ||
| 8/25/2005 | Sold | $210,000+21.4%$96/sqft |
Source: Public Record Report a problem | ||
| 9/20/2004 | Sold | $173,000$79/sqft |
Source: Public Record Report a problem | ||
Public tax history
| Year | Property taxes | Tax assessment |
|---|---|---|
| 2024 | $7,309 +4.1% | $114,517 +8.3% |
| 2023 | $7,021 +9.3% | $105,712 +11.6% |
| 2022 | $6,422 +13.4% | $94,724 +4.3% |
| 2021 | $5,665 +2.9% | $90,793 +3.3% |
| 2020 | $5,503 +7.4% | $87,918 +1.7% |
| 2019 | $5,123 | $86,415 +3.1% |
| 2018 | $5,123 -4.1% | $83,816 +11.6% |
| 2017 | $5,343 -0.3% | $75,132 +0.4% |
| 2016 | $5,360 +0.1% | $74,832 +1.8% |
| 2015 | $5,356 +1.6% | $73,516 +1.7% |
| 2014 | $5,272 +3.4% | $72,259 +3.4% |
| 2013 | $5,100 +0.1% | $69,883 |
| 2012 | $5,093 +1.9% | $69,883 +2.7% |
| 2011 | $4,998 -0.3% | $68,026 -1.3% |
| 2010 | $5,013 +3% | $68,950 +1.9% |
| 2009 | $4,866 +5.7% | $67,637 +7.8% |
| 2008 | $4,603 +1.7% | $62,722 +3% |
| 2007 | $4,524 -1.8% | $60,919 +2.8% |
| 2006 | $4,608 | $59,260 |
Find assessor info on the county website
Monthly payment
Est. payment
Payment breakdown
Explore the cost of this home by adjusting the details. Changes won't be saved.Climate risks
Neighborhood: 62677
- $282,800-- bd-- ba-- sqft10714 Salisbury Rd, Pleasant Plains, IL 62677Off Market
- $281,500-- bd-- ba-- sqft10670 Salisbury Rd, Pleasant Plains, IL 62677Off Market
- $389,900-- bd-- ba-- sqft10626 Salisbury Rd, Pleasant Plains, IL 62677Off Market
- $411,700-- bd-- ba-- sqft10780 Salisbury Rd, Pleasant Plains, IL 62677Off Market
Similar homes
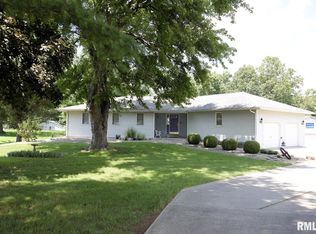
- $474,0004 bd3 ba2.2k sqft8155 Old Jacksonville Rd, Pleasant Plains, IL 62677For Sale
 MLS ID #CA1044878, John E Kerstein, Keller Williams Capital. RMLS Alliance as distributed by MLS GRID
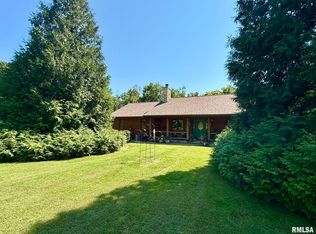
 - $349,9003 bd2 ba1.7k sqft21652 Hideaway Estates Rd, Petersburg, IL 62675For Sale
 MLS ID #CA1046168, Kim Wenda, RE/MAX Professionals. RMLS Alliance as distributed by MLS GRID
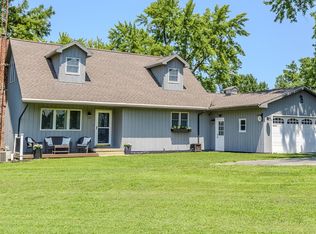
 - $444,5004 bd3 ba2.3k sqft479 Juniper Dr, Petersburg, IL 62675For Sale
 MLS ID #CA1045569, Matthew L Lounsberry, Land & Home Real Estate. RMLS Alliance as distributed by MLS GRID
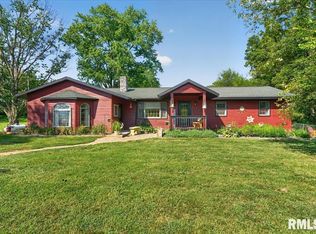
 - $479,9004 bd2 ba2k sqft18875 Atterberry St, Petersburg, IL 62675For Sale
 MLS ID #CA1046239, Mari A Landgrebe, The Real Estate Group, Inc.. RMLS Alliance as distributed by MLS GRID
 - $420,0003 bd3 ba1.9k sqft1761 Tozer Rd, Springfield, IL 62707For SaleMLS ID #CA1045595, Lori A Waggener, The Real Estate Group, Inc.. RMLS Alliance as distributed by MLS GRID
- $559,9003 bd4 ba2.7k sqft2312 W Laurel St, Springfield, IL 62704For SaleMLS ID #CA1045964, Dan Moja, TBFS Investments. RMLS Alliance as distributed by MLS GRID
- $360,0004 bd2 ba2.5k sqft18197 Fairgrounds St, Petersburg, IL 62675For SaleMLS ID #CA1043250, Pat A VanEtten, RE/MAX Professionals. RMLS Alliance as distributed by MLS GRID
- $425,0004 bd3 ba3.2k sqft23478 Indian Point Ave, Petersburg, IL 62675For SaleMLS ID #CA1046518, Kim Wenda, RE/MAX Professionals. RMLS Alliance as distributed by MLS GRID
- $319,9004 bd3 ba2.6k sqft22953 Carter St, Petersburg, IL 62675For SaleMLS ID #CA1044695, Kim Wenda, RE/MAX Professionals. RMLS Alliance as distributed by MLS GRID
- $365,0004 bd4 ba2.9k sqft24822 Brookwood Hills Rd, Athens, IL 62613For SaleMLS ID #CA1044783, Kim Wenda, RE/MAX Professionals. RMLS Alliance as distributed by MLS GRID
- $374,9003 bd3 ba1.9k sqft3904 Huxley Dr, Springfield, IL 62711For SaleMLS ID #CA1046749, Jeff Lochbaum, The Real Estate Group, Inc.. RMLS Alliance as distributed by MLS GRID
- $575,0004 bd4 ba3k sqft940 Williams Blvd, Springfield, IL 62704For SaleMLS ID #CA1045871, Jim Fulgenzi, RE/MAX Professionals. RMLS Alliance as distributed by MLS GRID
- $579,0004 bd3 ba3.2k sqft1957 Outer Park Dr, Leland Grove, IL 62704For SaleMLS ID #CA1044408, Rebecca L Hendricks, The Real Estate Group, Inc.. RMLS Alliance as distributed by MLS GRID
- $294,9003 bd4 ba2.4k sqft1607 Vineyard Hls, Petersburg, IL 62675For SaleMLS ID #CA1046290, Kyle T Killebrew, The Real Estate Group, Inc.. RMLS Alliance as distributed by MLS GRID
- $399,9004 bd3 ba3.2k sqft2450 Old Beardstown Rd, Springfield, IL 62702For SaleMLS ID #CA1046246, Steve A Contri, RE/MAX Professionals. RMLS Alliance as distributed by MLS GRID
- $425,0003 bd2 ba1.9k sqft2141 Cardinal Dr, Springfield, IL 62704For SaleMLS ID #CA1046523, Melissa D Vorreyer, RE/MAX Professionals. RMLS Alliance as distributed by MLS GRID
- $544,0003 bd4 ba2.8k sqft1421 Wiggins Ave, Springfield, IL 62704For SaleMLS ID #CA1043298, James J Skeeters, Keller Williams Capital. RMLS Alliance as distributed by MLS GRID
- $350,0003 bd2 ba1.9k sqft3282 Pet Cemetery Rd, Springfield, IL 62707For SaleMLS ID #CA1045662, Tracy M Shaw, Keller Williams Capital. RMLS Alliance as distributed by MLS GRID
- $299,9004 bd3 ba2.6k sqft23394 Wagon Wheel Cir, Athens, IL 62613For SaleMLS ID #CA1045604, Dawn Sunley, The Real Estate Group, Inc.. RMLS Alliance as distributed by MLS GRID
