Set back from the road on 1.23 acres, this tri-level home offers a genuine sense of country living just 15 minutes from downtown Traverse City. Vaulted ceilings and an open floor plan bring natural light through the main living areas, and a finished lower-level bonus room offers flexible space for a home office, additional living area, or non-conforming fourth bedroom. Three bedrooms, two full baths, and an attached two-car heated garage complete a well-maintained property. Mornings here mean watching the sunrise unfold over the surrounding countryside, and evenings are just as good around a backyard fire as the sun sets. Located just minutes from Moomers and Jacob's Farm. Sellers are open to land contract terms.
Pending
$379,000
10791 Cedar Run Rd, Traverse City, MI 49684
3beds
1,439sqft
Single Family Residence
Built in 2005
1.23 Acres Lot
$369,100 Zestimate®
$263/sqft
$-- HOA
What's special
Finished lower-level bonus roomAttached two-car heated garageOpen floor planVaulted ceilingsTri-level homeThree bedrooms
- 7 days
- 1,163
- 163
Zillow last checked:
Listing updated:
Listed by:
Casey Clark Cell:231-883-6022,
The Mitten Real Estate Group 231-421-1970,
Holly Clark,
The Mitten Real Estate Group
Source: NGLRMLS,MLS#: 1950676
Facts & features
Interior
Bedrooms & bathrooms
- Bedrooms: 3
- Bathrooms: 2
- Full bathrooms: 2
Primary bedroom
- Level: Upper
- Area: 198.95
- Dimensions: 17.3 x 11.5
Bedroom 2
- Level: Upper
- Area: 137.34
- Dimensions: 10.9 x 12.6
Bedroom 3
- Level: Upper
- Area: 96.6
- Dimensions: 10.5 x 9.2
Primary bathroom
- Features: Shared
Dining room
- Level: Main
- Area: 104.65
- Dimensions: 9.1 x 11.5
Kitchen
- Level: Main
- Area: 131.1
- Dimensions: 11.4 x 11.5
Living room
- Level: Main
- Area: 278.8
- Dimensions: 20.5 x 13.6
Heating
- Forced Air, Natural Gas
Cooling
- Central Air
Appliances
- Included: Oven/Range, Dishwasher, Microwave, Washer, Dryer, Gas Water Heater
- Laundry: Lower Level
Features
- Pantry, Kitchen Island, Vaulted Ceiling(s), Cable TV, High Speed Internet, WiFi
- Flooring: Luxury Vinyl Plank, Carpet, Concrete
- Basement: Daylight,Finished Rooms,Unfinished
- Has fireplace: No
- Fireplace features: None
Interior area
- Total structure area: 1,439
- Total interior livable area: 1,439 sqft
- Finished area above ground: 1,139
- Finished area below ground: 300
Property
Parking
- Total spaces: 2
- Parking features: Attached, Garage Door Opener, Paved, Heated Garage, Concrete Floors, Asphalt, Concrete, Private
- Attached garage spaces: 2
- Has uncovered spaces: Yes
Accessibility
- Accessibility features: None
Features
- Levels: Three Or More
- Patio & porch: Deck, Porch
- Exterior features: Sprinkler System, Sidewalk, Rain Gutters
- Has view: Yes
- View description: Countryside View
- Waterfront features: None
Lot
- Size: 1.23 Acres
- Dimensions: 160' x 301' x 156' x 302'
- Features: Cleared, Level, Metes and Bounds
Details
- Additional structures: Shed(s)
- Parcel number: 0800800830
- Zoning description: Residential
Construction
Type & style
- Home type: SingleFamily
- Property subtype: Single Family Residence
Materials
- Frame, Vinyl Siding
- Foundation: Block
- Roof: Asphalt
Condition
- New construction: No
- Year built: 2005
Utilities & green energy
- Sewer: Private Sewer
- Water: Private
Community & HOA
Community
- Features: None
- Subdivision: Traverse City
HOA
- Services included: None
Location
- Region: Traverse City
Financial & listing details
- Price per square foot: $263/sqft
- Tax assessed value: $159,100
- Annual tax amount: $2,568
- Price range: $379K - $379K
- Date on market: 9/17/2026
- Cumulative days on market: 8 days
- Listing agreement: Exclusive Right Sell
- Listing terms: Conventional,Cash,FHA,VA Loan,1031 Exchange,Land Contract/PMM
- Ownership type: Private Owner
- Road surface type: Asphalt
Estimated market value
$369,100
$351,000 - $388,000
$2,462/mo
Price history
| Date | Event | Price |
|---|---|---|
| 9/22/2026 | Pending sale | $379,000$263/sqft |
Source:  NGLRMLS #1950676 Report a problem NGLRMLS #1950676 Report a problem | ||
| 9/17/2026 | Listed for sale | $379,000+5.3%$263/sqft |
Source: NGLRMLS #1950676 Report a problem | ||
| 12/4/2025 | Sold | $360,000+2.9%$250/sqft |
Source: NGLRMLS #1940567 Report a problem | ||
| 11/17/2025 | Listed for sale | $350,000+84.3%$243/sqft |
Source: NGLRMLS #1940567 Report a problem | ||
| 7/14/2017 | Listing removed | $189,900$132/sqft |
Source: Real Estate One #1833334 Report a problem | ||
| 6/5/2017 | Listed for sale | $189,900+27.5%$132/sqft |
Source: REO-TC/Randolph #1833334 Report a problem | ||
| 1/19/2006 | Sold | $148,900$103/sqft |
Source: Agent Provided Report a problem | ||
Public tax history
| Year | Property taxes | Tax assessment |
|---|---|---|
| 2025 | $2,568 +5.4% | $157,900 +3.6% |
| 2024 | $2,437 +5% | $152,400 +26.5% |
| 2023 | $2,321 +2.6% | $120,500 -0.7% |
| 2022 | $2,261 +0.7% | $121,400 +11% |
| 2021 | $2,245 +12.7% | $109,400 +4.5% |
| 2020 | $1,992 | $104,700 +20.2% |
| 2019 | $1,992 +2% | $87,100 +10.7% |
| 2018 | $1,952 | $78,700 +2.7% |
| 2017 | -- | $76,600 +4.8% |
| 2016 | -- | $73,100 +13% |
| 2014 | -- | $64,700 +7.9% |
| 2012 | -- | $59,980 -5.4% |
| 2011 | -- | $63,400 -11.5% |
| 2010 | -- | $71,600 -3.8% |
| 2009 | -- | $74,400 +1.1% |
| 2008 | -- | $73,600 -3.4% |
| 2007 | -- | $76,200 +429.2% |
| 2005 | -- | $14,400 -40.7% |
| 2004 | -- | $24,300 +5.7% |
| 2003 | -- | $23,000 |
| 2002 | -- | $23,000 |
| 2001 | -- | $23,000 +23% |
| 2000 | -- | $18,700 |
Find assessor info on the county website
Monthly payment
Est. payment
Payment breakdown
Explore the cost of this home by adjusting the details. Changes won't be saved.Climate risks
Neighborhood: 49684
Nearby schools
Schools provided by the listing agent
- District: Traverse City Area Public Schools
Source: NGLRMLS. This data may not be complete. We recommend contacting the local school district to confirm school assignments for this home.
- $269,5003 bd1 ba1.4k sqft10777 Cedar Run Rd, Traverse City, MI 49684Off Market
- $609,7004 bd2 ba2k sqft10855 Cedar Run Rd, Traverse City, MI 49684Off Market
- $263,9003 bd1 ba960 sqft10780 Whinnery Dr, Traverse City, MI 49685Off Market
- $288,2004 bd1 ba1.1k sqft10768 Whinnery Dr, Traverse City, MI 49685Off Market
Similar homes
- $385,0003 bd2 ba1.4k sqft4948 W Red Oaks Dr, Traverse City, MI 49685For Sale
 MLS ID #1950904, Pamela Stowe. NGLRMLS
 - $425,0004 bd2 ba1.6k sqft4643 Rokos Ct, Traverse City, MI 49685For Sale
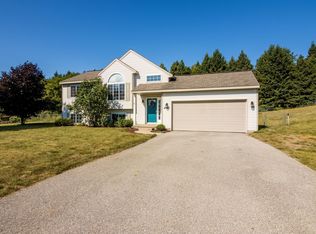 MLS ID #1949473, Debra Hall. NGLRMLS
 - $449,5003 bd2 ba1.6k sqft10741 N Long Lake Rd, Traverse City, MI 49685For Sale
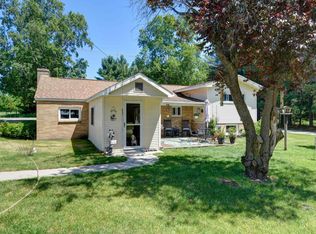 MLS ID #1946359, Rob Gray. NGLRMLS
 - $375,0003 bd2 ba1.4k sqft1022 Centre St, Traverse City, MI 49686For Sale
 MLS ID #1947437, Patrick Lund. NGLRMLS
