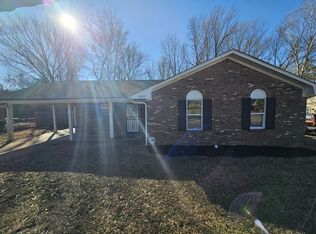
Welcome to this beautifully updated 3-bedroom, 1.5-bath home in the sought-after Chateau Ridge subdivision! Featuring fresh paint, new flooring, and a brand-new HVAC system with digital thermostat for year-round comfort. The kitchen boasts brand-new appliances, and the refrigerator will stay with the property—making this a truly move-in-ready home.
Enjoy the spacious bonus room with a storage closet—perfect as a family room or formal dining space. Relax outdoors on the covered front and back porches, and take advantage of the backyard storage shed for added convenience.
Located just minutes from Methodist Olive Branch Hospital, shopping, and popular restaurants.
Seller is offering a 1-year home warranty for peace of mind—don't miss this one.
Closed
Price Unknown
10791 Chateau Dr, Olive Branch, MS 38654
3beds
1,383sqft
Residential, Single Family Residence
Built in 1986
0.26 Acres Lot
$188,000 Zestimate®
$--/sqft
$1,737 Estimated rent
Home value
$188,000
$169,000 - $209,000
$1,737/mo
Zestimate® history
Owner options
List your home for rent
$1,737/mo
Rent Zestimate®
Find your next renter with Zillow Rental Manager. Plus, with online applications, you can quickly screen prospective tenants – for free.
$1,737/mo
Rent Zestimate®
Refinance and save
Refinancing to a lower rate could help reduce your monthly payments and save thousands over the life of the loan.
Explore your selling options
Work with a Zillow partner agent
Leverage their expertise and Zillow's premium Showcase listings to get your home seen by more buyers.
Get startedList with your own agent
Get your home in front of millions of buyers by listing it on Zillow.
Learn how to do itSell it yourself
Take full control of how buyers see your home on Zillow by listing For Sale by Owner (FSBO).
List your homeWhat's special
Zillow last checked:
Listing updated:
Listed by:
Tiffiny R Newton 901-604-7693,
Crye-Leike Of MS-SH
Bought with:
Kyle Kendall, S-53923
RE/MAX Realty Group
Source: MLS United,MLS#: 4121367
Facts & features
Interior
Bedrooms & bathrooms
- Bedrooms: 3
- Bathrooms: 2
- Full bathrooms: 1
- 1/2 bathrooms: 1
Heating
- Central
Cooling
- Ceiling Fan(s), Central Air
Appliances
- Included: Dishwasher, Electric Cooktop, Electric Water Heater, ENERGY STAR Qualified Appliances, Free-Standing Range, Free-Standing Refrigerator, Refrigerator, Self Cleaning Oven, Stainless Steel Appliance(s)
- Laundry: In Kitchen, Laundry Room
Features
- Ceiling Fan(s), Eat-in Kitchen
- Flooring: Carpet, Laminate
- Doors: Security
- Windows: Bay Window(s)
- Has fireplace: No
Interior area
- Total structure area: 1,383
- Total interior livable area: 1,383 sqft
Property
Parking
- Parking features: Driveway, Storage, Concrete
- Has uncovered spaces: Yes
Features
- Levels: One
- Stories: 1
- Patio & porch: Front Porch, Rear Porch
- Exterior features: None
- Fencing: Back Yard,Chain Link,Fenced
- Waterfront features: None
Lot
- Size: 0.26 Acres
- Dimensions: 80 x 140
- Features: Front Yard, Level
Details
- Additional structures: Shed(s)
- Parcel number: 206111010 0000500
- Zoning description: Single Family Residential
Construction
Type & style
- Home type: SingleFamily
- Architectural style: Ranch
- Property subtype: Residential, Single Family Residence
Materials
- Brick
- Foundation: Slab
- Roof: Architectural Shingles
Condition
- New construction: No
- Year built: 1986
Utilities & green energy
- Sewer: Public Sewer
- Water: Public
- Utilities for property: Cable Available
Community & HOA
Community
- Features: Near Entertainment
- Subdivision: Chateau Ridge
Location
- Region: Olive Branch
Financial & listing details
- Annual tax amount: $885
- Date on market: 8/4/2025
Price history
| Date | Event | Price |
|---|---|---|
| 8/13/2025 | Sold | -- |
Source: MLS United #4121367 Report a problem | ||
| 8/9/2025 | Pending sale | $197,000$142/sqft |
Source: MLS United #4121367 Report a problem | ||
| 8/4/2025 | Listed for sale | $197,000$142/sqft |
Source: MLS United #2019001137 Report a problem | ||
Public tax history
Tax history is unavailable.
Neighborhood: 38654
Nearby homes
- $183,5002 bd-- ba1.1k sqft10791 Chateau Rd, Olive Branch, MS 38654Off Market
- $187,4003 bd-- ba1k sqft10771 Chateau Rd, Olive Branch, MS 38654Off Market
- $200,3003 bd2 ba1.3k sqft10811 Chateau Rd, Olive Branch, MS 38654Off Market
- $195,9003 bd-- ba1k sqft10751 Chateau Rd, Olive Branch, MS 38654Off Market
- $230,0003 bd2 ba1.3k sqft10811 Chateau Dr, Olive Branch, MS 38654Off Market
- $189,9003 bd2 ba1.5k sqft10831 Chateau Rd, Olive Branch, MS 38654Off Market
- $207,7003 bd2 ba1k sqft10780 Chateau Rd, Olive Branch, MS 38654Off Market
- $210,6003 bd2 ba1.1k sqft10731 Chateau Dr, Olive Branch, MS 38654Off Market
Nearby schools
GreatSchools rating
- 7/10Chickasaw Elementary SchoolGrades: 2-3Distance: 2.2 mi
- 5/10Olive Branch Middle SchoolGrades: 6-8Distance: 2.4 mi
- 9/10Olive Branch High SchoolGrades: 9-12Distance: 2.1 mi
Schools provided by the listing agent
- Elementary: Chickasaw
- Middle: Olive Branch
- High: Olive Branch
Source: MLS United. This data may not be complete. We recommend contacting the local school district to confirm school assignments for this home.
Sell for more on Zillow
Get a Zillow Showcase℠ listing at no additional cost and you could sell for .
$188,000
2% more
+$3,760
With Zillow Showcase(estimated)
$191,760
- Mississippi
- DeSoto County
- Olive Branch
- 38654
- 10791 Chateau Dr
Nearby cities
Nearby zip codes
Other Olive Branch Topics
