Skip main navigation
Off market
Street View
  • $1,617,500

    10791 Greycliffe Dr, Highlands Ranch, CO 80126

    6beds
    4,725sqft
    SingleFamily
    Built in 2016
    10,367 Square Feet Lot
    $1,617,500 Zestimate®
    $342/sqft
    $5,789 Estimated rent

    Home value

    $1,617,500

    $1.54M - $1.71M

    $5,789/mo

    Zestimate® history
    Loading
    Loading...

    Owner options

    List your home for rent

    $5,789/mo

    Rent Zestimate®

    Find your next renter with Zillow Rental Manager. Plus, with online applications, you can quickly screen prospective tenants – for free.

    Learn more

    $5,789/mo

    Rent Zestimate®

    Refinance and save

    $7,712/mo

    Est. payment

    Refinancing to a lower rate could help reduce your monthly payments and save thousands over the life of the loan.

    See today's rates

    $7,712/mo

    Est. payment

    Explore your selling options

    Work with a Zillow partner agent

    Leverage their expertise and Zillow's premium Showcase listings to get your home seen by more buyers.

    Get started

    List with your own agent

    Get your home in front of millions of buyers by listing it on Zillow.

    Learn how to do it

    Sell it yourself

    Take full control of how buyers see your home on Zillow by listing For Sale by Owner (FSBO).

    List your home

    What's special

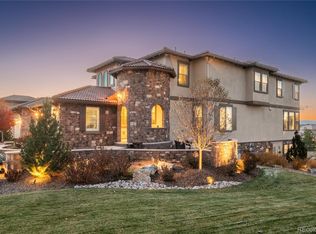
    Situated high on a corner lot, backing to greenbelt with mountain views, this elegant home is loaded with builder upgrades + special touches. It welcomes you with charming paint, carriage garage doors and lush landscaping, but step inside, & be ready to be wowed. From the gleaming hardwoods to the upgraded pads this home is full of fancy and functionality. First a bright, large office then a WALL of glass bringing in sun and front range views! The GE Profile apps, upgraded cabinetry and oversized granite island gleam. And the living room with floor-to-ceiling tiled gas fireplace is a retreat! Imagine this area suddenly glowing with a sunset, so you venture out to the patios for a BBQ, s'mores or HORSE on the sport court. Then snuggle in the book nook before bed. The primary suite is a real haven at the end of the day, with western views and large walk-in closets. A tranquil ensuite, with upgraded glass shower door, rain shower and soaking tub is spa-like. The two-way blackout blinds provide privacy but still mountain views. High end window coverings throughout, along with insulated flooring to reduce sound, upgraded 8' doors and 5" baseboards and soft close drawers/cabinets. The sellers were smart to let Shea finish the basement- the sub-floor warranty is intact! You've also got an office/bdrm with full bath, a comfy family room, storage and a gym with another egress. Notables in this coveted Autumn Haven model: Living is wired for surround sound, outdoor speakers, iron railings, and remodeled laundry boasts cubbies, granite work area, granite bench/shoe storage, and pantry with interior lighting and glass doors. It also has upgraded tile in showers, backsplash and floors throughout, new whole-house humidifier and water softener and the garages are insulated and dry-walled, Invisible Fence. If you do ever want to leave, the Sundial house with pool, fitness center and lounge is a mile away, High School and Middle are walking distance and tons of trails are close by!

    This property is off market, which means it's not currently listed for sale or rent on Zillow. This may be different from what's available on other websites or public sources.
    Facts & features

    Interior

    Bedrooms & bathrooms
    • Bedrooms: 6
    • Bathrooms: 5
    • Full bathrooms: 5
    Heating
    • Other
    Cooling
    • Central
    Features
    • Flooring: Other
    • Basement: Finished
    • Has fireplace: Yes
    Interior area
    • Total interior livable area: 4,725 sqft

    Property

    Parking
    • Parking features: Garage - Attached
    Features
    • Exterior features: Other
    Lot
    • Size: 10,367 sqft
    Details
    • Parcel number: 222923210025

    Construction

    Type & style
    • Home type: SingleFamily
    Materials
    • Frame
    • Roof: Other
    Condition
    • Year built: 2016

    Community & neighborhood

    Location
    • Region: Highlands Ranch

    HOA & financial

    HOA
    • Has HOA: Yes
    • HOA fee: $38 monthly

    Price history

    DateEventPrice
    3/28/2022Sold$1,600,000+96.1%$339/sqft
    Source: Public Record Report a problem
    12/12/2016Sold$815,748$173/sqft
    Source: Public Record Report a problem

    Public tax history

    YearProperty taxesTax assessment
    2025$8,965 +0.2%$88,850 -10.1%
    2024$8,949 +54.6%$98,810 -1%
    2023$5,788 -3.9%$99,770 +57.5%
    2022$6,019 $63,350 -2.8%
    2021-- $65,170 +11.4%
    2020$5,427 -1.2%$58,510
    2019$5,495 $58,510 +0.6%
    2018$5,495 +9.8%$58,140
    2017$5,003 +291.5%$58,140 +880.4%
    2016$1,278 +504%$5,930
    2015$212 $5,930

    Find assessor info on the county website

    Neighborhood: 80126

    Nearby schools

    GreatSchools rating
    Get a cash offer in 3 minutes
    Find out how much your home could sell for in as little as 3 minutes with a no-obligation cash offer.
    Estimated market value
    $1,617,500
    Get a cash offer in 3 minutes
    Find out how much your home could sell for in as little as 3 minutes with a no-obligation cash offer.
    Estimated market value
    $1,617,500