Skip main navigation
Off market
  • $1,239,700

    10791 Pilot Dr N, Willow, AK 99688

    5beds
    5,330sqft
    Single Family Residence
    Built in 2003
    7.04 Acres Lot
    $1,239,700 Zestimate®
    $233/sqft
    $4,417 Estimated rent

    Home value

    $1,239,700

    $1.07M - $1.44M

    $4,417/mo

    Zestimate® history
    Loading
    Loading...

    Owner options

    List your home for rent

    $4,417/mo

    Rent Zestimate®

    Find your next renter with Zillow Rental Manager. Plus, with online applications, you can quickly screen prospective tenants – for free.

    Learn more

    $4,417/mo

    Rent Zestimate®

    Refinance and save

    $6,676/mo

    Est. payment

    Refinancing to a lower rate could help reduce your monthly payments and save thousands over the life of the loan.

    See today's rates

    $6,676/mo

    Est. payment

    Explore your selling options

    Work with a Zillow partner agent

    Leverage their expertise and Zillow's premium Showcase listings to get your home seen by more buyers.

    Get started

    List with your own agent

    Get your home in front of millions of buyers by listing it on Zillow.

    Learn how to do it

    Sell it yourself

    Take full control of how buyers see your home on Zillow by listing For Sale by Owner (FSBO).

    List your home

    What's special

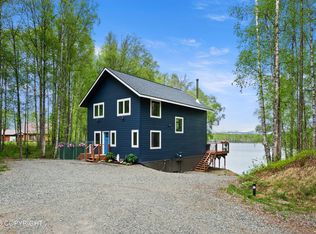
    A fully furnished pilot's estate. Float plane & airstrip access on 7 acres. 573 ft. lakefront, guest house, 3 stall storage building, 48x40 hangar, extensive paving & landscaping, private. Directions-Parks Hwy Mile 69, left on Long Lake Rd. for 2.8 miles, left on Honeybee Lake Dr, Right on Pilot Dr., .5 miles to driveway on left.Airport- FAA Identifier 25 AK 61-42-44,0600N/150-03-47.9900W 1 Mile N of Willow, AK 2500ft. Floatplane Lake Runway 4/22 2000' x 30', gravel Runway 15/30 1200' x 30', gravel Privately owned Honeybee Lake Aero Park Owners Association. Main House- Custom Log Home, prow front, 9" kiln dried Douglas Fir with metal rood, vaulted open beam, 4310 sq ft., 3 bedroom, 2 full bath, full basement, 1000 sq ft. garage, master suite with jetted tub, walk-in steam shower, bidet. Sitting area on 2nd level looks down over main living area; lower level basement is partially finished and currently used for storage. Kitchen: Granite countertops with breakfast bar, custom pine cabinets, ceramic cook top, pantry cabinet, under cabinet lighting, trash compactor, dishwasher. Doors & Floors: Ceramic tile, hardwood and wool carpeting, solid core Fir wood doors, log hand rails, wood stairs, T & G pine walls throughout. Heating/Mechanical/Security- Multiple heating methods include oil, wood, electric, back up 12kw generator fueled by propane. Visual and motion detection security system includes glass breakage doors and windows. Heat sensor with battery backup. Hangar- 48x40, 1920 sq ft., hangar door is 42x16; clearance when open is 15 ft., remote controlled, 220 BTU Modine unit heater, overhead door Sweiss door opener, metal roof and siding. Guest Cabin- 28x20 1120 sq ft 2 story log cabin, 8" logs, 2 bedrooms, full bath, covered porch, forced air furnace with wood heat, wood cook stove in kitchen, oven/range, fridge. Storage building- 3 stall storage building, finished to match the other structures. 28'x40' with 2 conex containers on each side with mid section for added storage. 2-8ft. doors and 1-10ft door. Land- 7 acres or privacy with landscaping enhanced by acres of trees. 32,000 sq ft of paving 573 ft. of lakefront.

    This property is off market, which means it's not currently listed for sale or rent on Zillow. This may be different from what's available on other websites or public sources.

    Zillow last checked:

    Listing updated:

    Listed by:

    Carl J Brooke,

    Trapline Realty LLC

    Bought with:

    Larry Maulden

    Keller Williams Realty Alaska Group of Wasilla

    Source: AKMLS,MLS#: 13-1563MLS Logo

    Facts & features

    Interior

    Bedrooms & bathrooms
    • Bedrooms: 5
    • Bathrooms: 4
    • Full bathrooms: 3
    • 3/4 bathrooms: 1
    Heating
    • Baseboard, Forced Air
    Appliances
    • Included: Dishwasher, Disposal, Range/Oven, Refrigerator, Trash Compactor, Washer &/Or Dryer, Water Purifier
    Features
    • Basement, BR/BA on Main Level, Ceiling Fan(s), Den &/Or Office, Family Room, In-Law Floorplan, Vaulted Ceiling(s), Storage
    • Flooring: Carpet, Hardwood
    • Windows: Window Coverings
    • Has basement: No
    • Has fireplace: Yes
    • Fireplace features: Wood Burning Stove
    Interior area
    • Total structure area: 5,330
    • Total interior livable area: 5,330 sqft

    Property

    Parking
    • Total spaces: 4
    • Parking features: Garage Door Opener, Paved, RV Access/Parking, Attached, Heated Garage, No Carport
    • Attached garage spaces: 4
    • Has uncovered spaces: Yes
    Features
    • Levels: Two
    • Stories: 2
    • Patio & porch: Deck/Patio
    • Exterior features: Private Yard
    • Has spa: Yes
    • Spa features: Bath
    • Has view: Yes
    • View description: Lake, Unobstructed
    • Has water view: Yes
    • Water view: Lake
    • Waterfront features: Waterfront, Waterfront Access, Lake Front, Lake Privileges
    • Body of water: Honeybee Lake
    Lot
    • Size: 7.04 Acres
    • Features: Covenant/Restriction, Fire Service Area, City Lot, Landscaped, Road Service Area, Views
    • Topography: Gently Rolling
    Details
    • Additional structures: Airplane Hangar, Shed(s)
    • Parcel number: 4834B02L013
    • Zoning: UNZ
    • Zoning description: Not Zoned-all MSB but Palmer/Wasilla/Houston

    Construction

    Type & style
    • Home type: SingleFamily
    • Property subtype: Single Family Residence
    Materials
    • Log, Log Siding
    • Foundation: Concrete Perimeter
    • Roof: Metal
    Condition
    • New construction: No
    • Year built: 2003

    Utilities & green energy

    • Sewer: Septic Tank
    • Water: Private
    • Utilities for property: Electric, Phone Connected

    Community & HOA

    HOA
    • Has HOA: Yes
    • HOA fee: $350 annually
    Location
    • Region: Willow

    Financial & listing details

    • Price per square foot: $233/sqft
    • Annual tax amount: $7,341
    • Date on market: 2/20/2023
    • Road surface type: Paved

    Price history

    DateEventPrice
    9/8/2025Listing removed$1,795,000$337/sqft
    Source: AKMLS #25-5201 Report a problem
    6/10/2025Price change$1,795,000-5%$337/sqft
    Source: AKMLS #25-5201 Report a problem
    5/16/2025Listed for sale$1,890,000-3.1%$355/sqft
    Source: AKMLS #25-5201 Report a problem
    1/1/2024Listing removed$1,950,000$366/sqft
    Source: AKMLS #23-8773 Report a problem
    7/22/2023Listed for sale$1,950,000$366/sqft
    Source: AKMLS #23-8773 Report a problem
    6/24/2013Sold--
    Source: AKMLS #13-1563 Report a problem

    Public tax history

    Tax history is unavailable.

    Neighborhood: 99688

    Nearby schools

    GreatSchools rating
    Schools provided by the listing agent
    • Elementary: Willow
    • Middle: Houston
    • High: Houston

    Source: AKMLS. This data may not be complete. We recommend contacting the local school district to confirm school assignments for this home.

    Get pre-qualified for a loan
    At Zillow Home Loans, we can pre-qualify you in as little as 5 minutes with no impact to your credit score.

    An equal housing lender. NMLS #10287.

    Sell for more on Zillow
    Get a Zillow Showcase℠ listing at no additional cost and you could sell for .
    $1,239,700
    2% more
    +$24,794
    With Zillow Showcase(estimated)
    $1,264,494