Skip main navigation
Pending
  • $230,000

    10791 Ray Dr, Denham Springs, LA 70706

    3beds
    1,273sqft
    : 
    Loading
    Get pre-qualified
    Single Family Residence, Residential
    Built in 1999
    0.82 Acres Lot
    $-- Zestimate®
    $181/sqft
    $-- HOA

    What's special

    Fully fenced yardAbove-ground poolStainless steel appliancesGranite countertopsCharming front porchCozy gas-burning fireplaceSpacious lot
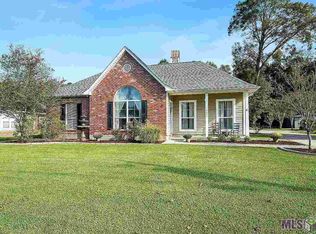
    Nestled on a spacious lot, this beautifully maintained 3-bedroom, 2-bath home offers the perfect combination of comfort, convenience, and outdoor living. Recent updates include a new roof installed in 2024 and freshly repainted stucco on the front exterior, enhancing both curb appeal and peace of mind. Step inside to find a bright, inviting floor plan filled with natural light and designed for effortless everyday living. The spacious living area features a cozy gas-burning fireplace, creating the perfect focal point for relaxing evenings at home. The open layout flows seamlessly into the dining area and kitchen, making entertaining family and friends a breeze. The kitchen is both stylish and functional, featuring granite countertops, stainless steel appliances, and nearly new gas appliances, including a stove and microwave that are only three years old. Home chefs will appreciate the gas burners and built-in griddle, providing versatility for everything from quick breakfasts to holiday meals. The private primary suite offers a peaceful retreat complete with an en suite bathroom, while two additional bedrooms provide ample space for family, guests, or a home office. Outside, you’ll discover a backyard designed for enjoyment. Cool off in the above-ground pool, relax under the gazebo, or host gatherings in the fully fenced yard. A standout feature is the brand-new 10x16 shed complete with air conditioning, a charming front porch, and a split door—perfect for a workshop, hobby space, storage, or a private retreat. Conveniently located near top-rated schools, shopping, dining, and major highways, this home combines thoughtful updates, functional living spaces, and exceptional outdoor amenities, making it ready for its next owner to move in and enjoy.
    38 days
    |
    157
    |
    1
    |

    Likely to sell faster than

    Zillow last checked:

    Listing updated:

    Listed by:

    MaKayla Hinton,

    CHT Group Real Estate, LLC 225-289-5483

    Source: ROAM MLS,MLS#: 2026010088MLS Logo

      Facts & features

      Interior

      Bedrooms & bathrooms
      • Bedrooms: 3
      • Bathrooms: 2
      • Full bathrooms: 2
      Rooms
      • Room types: Bedroom, Primary Bedroom, Breakfast Room, Dining Room, Kitchen, Living Room, Utility Room
      Primary bedroom
      • Features: En Suite Bath, Ceiling Fan(s)
      • Level: First
      • Area: 173.88
      • Width: 12.6
      Bedroom 1
      • Level: First
      • Area: 162.15
      • Width: 11.5
      Bedroom 2
      • Level: First
      • Area: 126.72
      • Width: 9.9
      Primary bathroom
      • Features: Double Vanity, Shower Combo
      Kitchen
      • Features: Granite Counters
      • Level: First
      • Area: 164.92
      Living room
      • Level: First
      • Area: 258.21
      Heating
      • Central
      Cooling
      • Central Air, Ceiling Fan(s)
      Appliances
      • Included: Gas Stove Con, Gas Cooktop, Dishwasher, Microwave, Range/Oven
      • Laundry: Electric Dryer Hookup, Washer Hookup, Washer/Dryer Hookups
      Features
      • Ceiling Varied Heights, Crown Molding
      • Flooring: Ceramic Tile, Laminate
      • Number of fireplaces: 1
      Interior area
      • Total structure area: 1,799
      • Total interior livable area: 1,273 sqft

      Property

      Parking
      • Total spaces: 2
      • Parking features: 2 Cars Park, Carport
      • Has carport: Yes
      Features
      • Stories: 1
      • Exterior features: Lighting
      • Fencing: Wood
      Lot
      • Size: 0.82 Acres
      • Dimensions: 82 x 435
      • Features: Landscaped
      Details
      • Additional structures: Storage
      • Parcel number: 0012286
      • Special conditions: Standard

      Construction

      Type & style
      • Home type: SingleFamily
      • Architectural style: Traditional
      • Property subtype: Single Family Residence, Residential
      Materials
      • Brick Siding, Vinyl Siding, Frame
      • Foundation: Slab
      • Roof: Shingle
      Condition
      • New construction: No
      • Year built: 1999

      Utilities & green energy

      • Gas: City/Parish
      • Sewer: Public Sewer
      • Water: Public

      Community & HOA

      Community
      • Security: Smoke Detector(s)
      • Subdivision: Cheray Place
      Location
      • Region: Denham Springs

      Financial & listing details

      • Price per square foot: $181/sqft
      • Tax assessed value: $141,310
      • Annual tax amount: $818
      • Price range: $230K - $230K
      • Date on market: 6/2/2026
      • Listing terms: Cash,Conventional,FHA,FMHA/Rural Dev,VA Loan

        Estimated market value

        Not available

        Estimated sales range

        Not available

        Not available

        Price history

        DateEventPrice
        6/9/2026Pending sale$230,000$181/sqft
        Source: ROAM MLS #2026010088 Report a problem
        6/2/2026Listed for sale$230,000+7%$181/sqft
        Source: ROAM MLS #2026010088 Report a problem
        3/8/2024Sold--
        Source: ROAM MLS #2024000098 Report a problem
        1/15/2024Pending sale$215,000$169/sqft
        Source: ROAM MLS #2024000098 Report a problem
        1/12/2024Contingent$215,000$169/sqft
        Source: ROAM MLS #2024000098 Report a problem
        1/2/2024Listed for sale$215,000+30.4%$169/sqft
        Source: ROAM MLS #2024000098 Report a problem
        7/11/2020Listing removed$1,350$1/sqft
        Source: Exit Realty Group #2020010675 Report a problem
        7/10/2020Listed for rent$1,350$1/sqft
        Source: Exit Realty Group #2020010675 Report a problem
        6/30/2020Listing removed$164,900$130/sqft
        Source: Exit Realty Group #2020008279 Report a problem
        6/25/2020Listed for sale$164,900$130/sqft
        Source: Exit Realty Group #2020008279 Report a problem
        6/5/2020Pending sale$164,900$130/sqft
        Source: Exit Realty Group #2020008279 Report a problem
        6/1/2020Listed for sale$164,900$130/sqft
        Source: Exit Realty Group #2020008279 Report a problem
        12/3/2010Sold--
        Source: Public Record Report a problem
        11/10/2008Sold--
        Source: Public Record Report a problem

        Public tax history

        YearProperty taxesTax assessment
        2025$818 +5.9%$14,131
        2024$773 -44%$14,131 +34.3%
        2023$1,380 -0.6%$10,520
        2022$1,388 +12.5%$10,520
        2021$1,235 +0.5%$10,520
        2020$1,229 -8.8%$10,520 -6.1%
        2019$1,347 +179.9%$11,200
        2017$481 -6.2%$11,200 -1.9%
        2015$513 $11,420
        2014$513 -4.9%$11,420
        2013$540 +1.5%$11,420
        2012$531 +17%$11,420 +5.9%
        2011$454 +0.7%$10,780
        2010$451 -0.2%$10,780 -90%
        2009$452 +0.7%$107,800
        2008$448 +219.1%$107,800 +30.2%
        2007$141 -0.2%$82,800
        2006$141 -0.1%$82,800 +900%
        2005$141 +1.9%$8,280
        2004$138 +2.9%$8,280
        2003$134 +0.7%$8,280
        2002$133 -29.9%$8,280 -5.8%
        2001$190 $8,790
        Find assessor info on the county website

        Monthly payment

        Est. payment

        Payment breakdown

        Explore the cost of this home by adjusting the details. Changes won't be saved.
        All calculations are estimates and provided by Zillow, Inc. for informational purposes only. Actual amounts may vary.
        HOA fees may include property taxes on listings classified as Co-Ops. Contact the listing agent and/or owner for fee details.
        Mortgage interest rates are dependent on a number of factors, including credit score, down payment, and repayment length. Interest rate data provided by Zillow Group Marketplace, Inc. as of 1/1/1970 from various mortgage lenders with which we have lead or other similar arrangements; the Estimated Payment is an average of those rates.
        See how much you could borrow to make a competitive offer.

        Climate risks

        Neighborhood: 70706

        Getting around

        5 / 100
        Car-Dependent
        26 / 100
        Somewhat Bikeable

        Nearby schools

        GreatSchools rating
        Schools provided by the listing agent
        • District: Livingston Parish

        Source: ROAM MLS. This data may not be complete. We recommend contacting the local school district to confirm school assignments for this home.

        A local agent can set up tours, give advice and negotiate with sellers.

        A local lender can help you make sure your offer is ready when you are.

        Browse local experts

        Similar homes