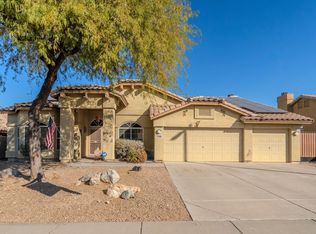
Luxury meets resort-style living at 10791 S. Xavier Ct., nestled in the heart of the highly sought-after Estrella Mountain Ranch community. This beautifully upgraded home showcases a stunning Chefs kitchen featuring elegant quartz countertops, double-stacked cabinetry for abundant storage, and premium finishes throughout. The bathrooms have been reimagined with designer quartz counters, modern enclosures, updated faucets, and hardware, creating a restful retreat.
Step outside into your own private backyard paradise, thoughtfully designed with three distinct outdoor living zones dedicated to poolside entertaining, peaceful relaxation, and gardening. Enjoy year-round Arizona living with a heated pool and spa surrounded by inviting spaces perfect for hosting guests or relaxing in your own oasis.
Ideally located within walking distance to the community lakes, shopping, and yacht club, this exceptional home offers access to parks, walking trails, recreation, and endless amenities. Experience the perfect blend of luxury, comfort, and the ultimate Arizona lifestyle in one of the area's most desirable communities.
53 days
|
661
|
61
|
Zillow last checked:
Listing updated:
Listed by:
Paul Kempa630-816-5397,
Realty ONE Group
Source: ARMLS,MLS#: 7033905
Loading...
Facts & features
Interior
Bedrooms & bathrooms
Bedrooms: 4
Bathrooms: 2
Full bathrooms: 2
Primary bedroom
Level: First
Area: 288
Dimensions: 18.00 x 16.00
Bedroom 2
Level: First
Area: 132
Dimensions: 11.00 x 12.00
Bedroom 3
Level: First
Area: 110
Dimensions: 11.00 x 10.00
Bedroom 4
Level: First
Area: 121
Dimensions: 11.00 x 11.00
Breakfast room
Level: First
Area: 45
Dimensions: 9.00 x 5.00
Dining room
Level: First
Area: 156
Dimensions: 12.00 x 13.00
Family room
Area: 289
Dimensions: 17.00 x 17.00
Kitchen
Level: First
Area: 170
Dimensions: 10.00 x 17.00
Living room
Level: First
Area: 252
Dimensions: 14.00 x 18.00
Heating
Heat Pump, Forced Air, Electric
Cooling
HVAC SEER Rating, Heat Pump, Central Air, Ceiling Fan(s)
Appliances
Included: Dryer, Washer, Water Softener Owned, Reverse Osmosis, Refrigerator, Dishwasher, Disposal, Gas Oven
Features
High Speed Internet, Double Vanity, Eat-in Kitchen, Vaulted Ceiling(s), Kitchen Island, Pantry, Full Bth Master Bdrm, Separate Shwr & Tub
Flooring: Carpet, Tile
Windows: Screens
Has basement: No
Number of fireplaces: 1
Fireplace features: Wood Burning
Interior area
Total structure area: 2,381
Total interior livable area: 2,381 sqft
Property
Parking
Total spaces: 6
Parking features: Attached
Attached garage spaces: 3
Uncovered spaces: 3
Features
Stories: 1
Patio & porch: Patio
Has private pool: Yes
Pool features: Variable Speed Pump, Heated
Has spa: Yes
Spa features: Heated, Private
Fencing: Block
Lot
Size: 10,659 Square Feet
Features: Desert Back, Desert Front, Cul-De-Sac, Grass Back, Auto Timer H2O Front, Auto Timer H2O Back, Irrigation Front, Irrigation Back
Details
Parcel number: 40003172
Special conditions: Owner/Agent
Construction
Type & style
Home type: SingleFamily
Property subtype: Single Family Residence
Materials
Stucco, Wood Frame, Painted
Roof: Tile,Concrete
Condition
Year built: 1993
Utilities & green energy
Electric: 220 Volts in Kitchen
Sewer: Public Sewer
Water: City Water
Community & HOA
Community
Features: Pool, Golf, Pickleball, Lake, Community Spa Htd, Playground, Biking/Walking Path, Fitness Center
Explore the cost of this home by adjusting the details. Changes won't be saved.
Principal & interest
$1,547
Mortgage insurance
$0
Property taxes
$170
Home insurance
$105
HOA fees
$0
Utilities
Not included
All calculations are estimates and provided by Zillow, Inc. for informational purposes only. Actual amounts may vary.
HOA fees may include property taxes on listings classified as Co-Ops. Contact the listing agent and/or owner for fee details.
Mortgage interest rates are dependent on a number of factors, including credit score, down payment, and repayment length. Interest rate data provided by Zillow Group Marketplace, Inc. as of 1/1/1970 from various mortgage lenders with which we have lead or other similar arrangements; the Estimated Payment is an average of those rates.
See how much you could borrow to make a competitive offer.