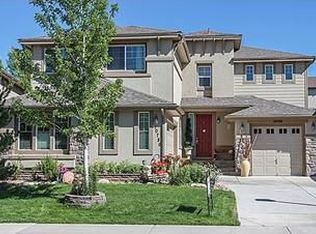
Rare Shea El Dorado Floor plan w/4 Bedrooms + retreat adjacent to the Master Bedroom & 3 Bathrooms. Formal living room & dining room with/soaring ceiling. Main floor bedroom. Main floor full bathroom w/hardwood floors. Main floor laundry room w/utility sink & additional cabinets. Gourmet Kitchen w/hardwood floors, granite tiled countertops, smooth cooktop, stainless steel appliances, Cherry cabinets, double oven, drop down lighting over kitchen island, built-in desk w/china cabinet, triple door pantry, & refrigerator is included. Large separate eating nook w/hardwood floors & access to the back patio. Family room w/hardwood floors, stone circular gas fireplace w/circular hearth, built-in Cherry media cabinet & bookcase. Cabinets feature roll-out drawers for movies. Master bedroom w/tray ceiling, buffet & recessed art niche & cabinets, dual walk-in closets, & retreat - perfect for a home office, master media or home gym. Large 5 piece master bathroom w/dual sinks, tile floors, oval soaking tub, Venetian Bronzed finish fixtures, & separate water closet. Large walk-in linen closet on upper level. 3 car tandem garage w/utility door & painted floor. Large backyard w/huge stamped concrete patio, & play set & sand box play area.
This property is not currently displayed as for sale or rent on Zillow. This may be different from what's on other websites or public sources.