Virtually Staged. OVER $150K IN RENOVATIONS. Stylish, Smart, Truly Move-in-Ready. All the upgrades you want and need!!! This modified Crofton floor plan, has been re-designed to include a larger Owner’s Suite walk-in closet, a large walk-in closet in Bedroom two, and a full sized inside laundry room. The Portico access provides an inviting front entrance with lots of natural light. Primary suite is spacious, New Elfa Decor closet(2024) is highly functional, it can easily be adjusted to your own needs. Owner’s bath has been mindfully and beautifully renovated(2024), door widened, pocket door added. Solid wood cabinets with quartz countertop, designer choice porcelain tile and trims. All new fixtures, Swiss Madison touchless/tankless toilette, Panasonic whisper quiet fan and many more. Outside the Owner’s suite, there is an open patio slab, ready for you to bring your ideas to create a lovely outdoor space. Ample open living areas, with modern light fixtures. The Kitchen is a dream (full remodel 2024), All solid wood 42” cabinets, drawers and pantry. Stainless Steel Whirlpool appliances. 5 Burner slide-in-stove, French door refrigerator with 3rd flex temperature drawer. Exquisite Quartz Countertops, sleek backsplash and modern pendant lights over the kitchen island. Bedroom 2 closet was modified to create a 6x7 walk-in closet. Bathroom 2 is spacious and was also beautifully renovated(2026) with top quality materials. Bedroom 3 has a closet with a barn door for easy access. Garage is spacious with a smart control door. Upgraded attic insulation (2024), Front door (2025). Exterior Paint (2025) New HVAC(2024), new ductwork (2024), Interior paint, popcorn ceiling removed (2024). All new doors and baseboards(2024). Newer appliances(2024), Water heater(2023), Electrical Panel(2024). Roof (2022). Every switch in the home has smart connectivity(TP link). This home is bound to impress by its every detail carefully selected and meticulously maintained. Unlike “quick flip homes”, here you’ll find quality upgrades, materials and elevated workmanship. A lengthy list of upgrades is available upon request. HOA fees includes Lawn Care and access to community amenities such as swimming pool, hot tub, tennis courts, recreation room, etc. This rare property in Lake Ridge Village is located in beautiful Williamsburg, a community with convenient access to major roads. 2.2miles to Seaworld, 2.6mi. to Universal Epic and and less than 10mi. to Disney World. 3D Tour available.
Sold for $460,000
$460,000
10792 LAZY LAKE DRIVE, ORLANDO, FL 32821
3beds
1,873sqft
Single Family Residence
Built in 1983
7,146 Square Feet Lot
$467,000 Zestimate®
$246/sqft
$2,715 Estimated rent
Home value
$467,000
$444,000 - $490,000
$2,715/mo
Zestimate® history
Owner options
List your home for rent
$2,715/mo
Rent Zestimate®
Find your next renter with Zillow Rental Manager. Plus, with online applications, you can quickly screen prospective tenants – for free.
$2,715/mo
Rent Zestimate®
Refinance and save
$3,383/mo
Est. payment
Refinancing to a lower rate could help reduce your monthly payments and save thousands over the life of the loan.
$3,383/mo
Est. payment
Explore your selling options
Work with a Zillow partner agent
Leverage their expertise and Zillow's premium Showcase listings to get your home seen by more buyers.
Get startedList with your own agent
Get your home in front of millions of buyers by listing it on Zillow.
Learn how to do itSell it yourself
Take full control of how buyers see your home on Zillow by listing For Sale by Owner (FSBO).
List your homeWhat's special
Modern light fixturesInterior paintNewer appliancesExquisite quartz countertopsPanasonic whisper quiet fanAll new fixturesStainless steel whirlpool appliances
Zillow last checked:
Listing updated:
Listed by:
Claudia Kester 407-484-3088,
FOLIO REALTY LLC 407-917-0241
Bought with:
Danny Pena, 3279524
EXP REALTY LLC
Source: Stellar MLS,MLS#: O6409534 Originating MLS: Orlando Regional
Originating MLS: Orlando Regional
Facts & features
Interior
Bedrooms & bathrooms
- Bedrooms: 3
- Bathrooms: 2
- Full bathrooms: 2
Rooms
- Room types: Utility Room
Primary bedroom
- Features: Walk-In Closet(s)
- Level: First
- Area: 234 Square Feet
- Dimensions: 18x13
Bedroom 2
- Features: Walk-In Closet(s)
- Level: First
- Area: 168 Square Feet
- Dimensions: 14x12
Bedroom 3
- Features: Built-in Closet
- Level: First
- Area: 120 Square Feet
- Dimensions: 10x12
Great room
- Level: First
- Area: 486 Square Feet
- Dimensions: 27x18
Kitchen
- Level: First
- Area: 209 Square Feet
- Dimensions: 11x19
Heating
- Natural Gas
Cooling
- Central Air
Appliances
- Included: Dishwasher, Disposal, Dryer, Exhaust Fan, Gas Water Heater, Microwave, Range, Refrigerator, Washer
- Laundry: Inside, Laundry Room
Features
- Ceiling Fan(s), Eating Space In Kitchen, Kitchen/Family Room Combo, Living Room/Dining Room Combo, Open Floorplan, Smart Home, Split Bedroom, Stone Counters, Thermostat
- Flooring: Porcelain Tile
- Doors: Sliding Doors
- Has fireplace: No
Interior area
- Total structure area: 2,545
- Total interior livable area: 1,873 sqft
Property
Parking
- Total spaces: 2
- Parking features: Garage - Attached
- Attached garage spaces: 2
Features
- Levels: One
- Stories: 1
- Patio & porch: Other, Patio
- Exterior features: Other
Lot
- Size: 7,146 Square Feet
Details
- Parcel number: 072429472002810
- Zoning: P-D
- Special conditions: None
Construction
Type & style
- Home type: SingleFamily
- Property subtype: Single Family Residence
Materials
- Block, Concrete
- Foundation: Slab
- Roof: Shingle
Condition
- New construction: No
- Year built: 1983
Utilities & green energy
- Sewer: Public Sewer
- Water: Public
- Utilities for property: Cable Available, Electricity Connected, Natural Gas Connected
Community & HOA
Community
- Features: Clubhouse, Deed Restrictions
- Security: Smoke Detector(s), Touchless Entry
- Pet fee: $0 monthly
- Subdivision: LAKE RIDGE VILLAGE
HOA
- Has HOA: Yes
- Amenities included: Clubhouse, Pool, Recreation Facilities, Tennis Court(s)
- Services included: Community Pool, Maintenance Grounds, Recreational Facilities
- HOA fee: $105 monthly
- HOA name: Tiffany Castille
- HOA phone: 407-906-0491
Location
- Region: Orlando
Financial & listing details
- Price per square foot: $246/sqft
- Tax assessed value: $324,976
- Annual tax amount: $5,340
- Date on market: 5/21/2026
- Cumulative days on market: 36 days
- Listing terms: Cash,Conventional,FHA,VA Loan
- Ownership: Fee Simple
- Total actual rent: 0
- Electric utility on property: Yes
- Road surface type: Asphalt
Price history
| Date | Event | Price |
|---|---|---|
| 7/28/2026 | Sold | $460,000-3.2%$246/sqft |
Source:  Stellar MLS #O6409534 Report a problem Stellar MLS #O6409534 Report a problem | ||
| 7/8/2026 | Contingent | $475,000$254/sqft |
Source: Stellar MLS #O6409534 Report a problem | ||
| 6/29/2026 | Pending sale | $475,000$254/sqft |
Source: Stellar MLS #O6409534 Report a problem | ||
| 6/25/2026 | Price change | $475,000-2.9%$254/sqft |
Source: Stellar MLS #O6409534 Report a problem | ||
| 6/10/2026 | Price change | $489,000-2%$261/sqft |
Source: Stellar MLS #O6409534 Report a problem | ||
| 5/29/2026 | Price change | $499,000-2.2%$266/sqft |
Source: Stellar MLS #O6409534 Report a problem | ||
| 5/21/2026 | Listed for sale | $510,000+43.3%$272/sqft |
Source: Stellar MLS #O6409534 Report a problem | ||
| 10/17/2023 | Sold | $356,000+1.7%$190/sqft |
Source: Stellar MLS #O6143748 Report a problem | ||
| 10/5/2023 | Pending sale | $350,000$187/sqft |
Source: Stellar MLS #O6143748 Report a problem | ||
| 10/2/2023 | Listed for sale | $350,000$187/sqft |
Source: Stellar MLS #O6143748 Report a problem | ||
| 9/27/2023 | Pending sale | $350,000$187/sqft |
Source: Stellar MLS #O6143748 Report a problem | ||
| 9/21/2023 | Listed for sale | $350,000+54.2%$187/sqft |
Source: Stellar MLS #O6143748 Report a problem | ||
| 12/23/2019 | Listing removed | $227,000$121/sqft |
Source: ROSEMARY RICH AND COMPANY #O5829793 Report a problem | ||
| 12/10/2019 | Pending sale | $227,000$121/sqft |
Source: ROSEMARY RICH AND COMPANY #O5829793 Report a problem | ||
| 12/5/2019 | Listed for sale | $227,000$121/sqft |
Source: ROSEMARY RICH AND COMPANY #O5829793 Report a problem | ||
Public tax history
| Year | Property taxes | Tax assessment |
|---|---|---|
| 2024 | $5,090 +1.7% | $324,976 +16.2% |
| 2023 | $5,004 +10.7% | $279,607 +10% |
| 2022 | $4,519 +10.2% | $254,188 +10% |
| 2021 | $4,099 +6.5% | $231,080 +10% |
| 2020 | $3,848 +5.2% | $210,073 +10% |
| 2019 | $3,657 +8.9% | $190,975 +10% |
| 2018 | $3,357 +21.7% | $173,614 -1% |
| 2017 | $2,758 -4.2% | $175,451 +10.9% |
| 2016 | $2,879 +6.4% | $158,211 +10.1% |
| 2015 | $2,706 +4% | $143,726 +5.6% |
| 2014 | $2,601 +15% | $136,082 +26.2% |
| 2013 | $2,262 +44.5% | $107,801 -1.9% |
| 2012 | $1,566 +9.7% | $109,913 -2.4% |
| 2011 | $1,428 +5.1% | $112,652 +11.8% |
| 2010 | $1,358 | $100,803 -28.2% |
| 2009 | -- | $140,313 -24.9% |
| 2008 | $1,409 -8.2% | $186,929 -17% |
| 2007 | $1,535 -5.3% | $225,175 +9.7% |
| 2006 | $1,620 +3.5% | $205,240 +40.5% |
| 2005 | $1,565 +4.9% | $146,068 +14.6% |
| 2004 | $1,492 +0.7% | $127,461 +12.5% |
| 2003 | $1,481 -1.9% | $113,326 +8.5% |
| 2002 | $1,510 +1.1% | $104,416 +8.5% |
| 2001 | $1,493 +3% | $96,258 +5.2% |
| 2000 | $1,449 | $91,506 |
Find assessor info on the county website
Neighborhood: Williamsburg
Nearby homes
- $275,4002 bd1 ba894 sqft10786 Lazy Lake Dr, Orlando, FL 32821Off Market
- $358,3003 bd2 ba1.5k sqft10791 Lazy Lake Dr, Orlando, FL 32821Off Market
- $342,7002 bd2 ba1.5k sqft10750 Larissa St, Orlando, FL 32821Off Market
- $334,5002 bd2 ba1.3k sqft10756 Larissa St, Orlando, FL 32821Off Market
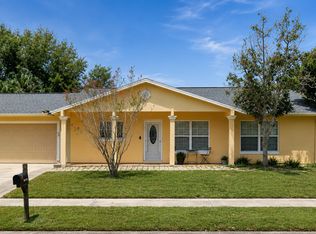
- $288,4002 bd2 ba1k sqft10780 Lazy Lake Dr, Orlando, FL 32821Off Market
- $375,7003 bd2 ba1.5k sqft10744 Larissa St, Orlando, FL 32821Off Market
- $296,2002 bd1 ba918 sqft10785 Lazy Lake Dr, Orlando, FL 32821Off Market
- $415,3003 bd2 ba2k sqft5137 Lazy Lake Cir, Orlando, FL 32821Off Market
Nearby schools
GreatSchools rating
- 2/10Sunshine ElementaryGrades: PK-5Distance: 3.5 mi
- 5/10Freedom Middle SchoolGrades: 6-8Distance: 1.7 mi
- 5/10LAKE BUENA VISTA HIGH SCHOOL-0932Grades: 9-12Distance: 3 mi
Schools provided by the listing agent
- Elementary: Sunshine Elementary
- Middle: Freedom Middle
- High: Lake Buena Vista High School
Source: Stellar MLS. This data may not be complete. We recommend contacting the local school district to confirm school assignments for this home.
Get a cash offer in 3 minutes
Find out how much your home could sell for in as little as 3 minutes with a no-obligation cash offer.
Estimated market value
$467,000
Get a cash offer in 3 minutes
Find out how much your home could sell for in as little as 3 minutes with a no-obligation cash offer.
Estimated market value
$467,000
- Florida
- Orange County
- Orlando
- 32821
- Williamsburg
- 10792 LAZY LAKE DRIVE
Nearby cities
Nearby neighborhoods
Nearby zip codes
Other Orlando Topics
