Skip main navigation
Sold for $518,000
  • $518,000

    10792 Moore St, Broomfield, CO 80021

    3beds
    1,656sqft
    Single Family Residence
    Built in 1977
    6,762 Square Feet Lot
    $540,000 Zestimate®
    $313/sqft
    $2,682 Estimated rent

    Home value

    $540,000

    $513,000 - $567,000

    $2,682/mo

    Zestimate® history
    Loading
    Loading...

    Owner options

    List your home for rent

    $2,682/mo

    Rent Zestimate®

    Find your next renter with Zillow Rental Manager. Plus, with online applications, you can quickly screen prospective tenants – for free.

    Learn more

    $2,682/mo

    Rent Zestimate®

    Refinance and save

    $3,003/mo

    Est. payment

    Refinancing to a lower rate could help reduce your monthly payments and save thousands over the life of the loan.

    See today's rates

    $3,003/mo

    Est. payment

    Explore your selling options

    Work with a Zillow partner agent

    Leverage their expertise and Zillow's premium Showcase listings to get your home seen by more buyers.

    Get started

    List with your own agent

    Get your home in front of millions of buyers by listing it on Zillow.

    Learn how to do it

    Sell it yourself

    Take full control of how buyers see your home on Zillow by listing For Sale by Owner (FSBO).

    List your home

    What's special

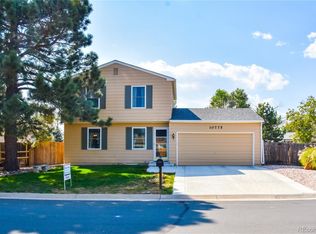
    This charming 3-bedroom, 2-bathroom home in Westminster's Countryside neighborhood has been tastefully updated and is ready for you to call it home! Inside, everything feels fresh and modern with new flooring, cabinets, doors, and trim throughout. The kitchen shines with new quartz countertops and stainless steel appliances, creating a stylish and functional space. Both bathrooms have been tastefully updated, and the sizable bedrooms all have walk-in closets with the space to provide plenty of comfort. With major upgrades including a new Class 4 impact resistant roof, furnace, A/C, and appliances, this home offers peace of mind for years to come. Located just minutes from Standley Lake, scenic trails, shopping, and dining, it's the perfect balance of comfort and convenience. The spacious corner lot now features a brand new backyard patio, sprinkler system, and fresh sod-giving you a move-in-ready outdoor space to enjoy from day one.

    Zillow last checked:

    Listing updated:

    Listed by:

    Lydia Creasey 303-800-8439,

    RE/MAX Alliance-Olde Town,

    Jim Dixon 303-653-1953,

    RE/MAX Alliance-Olde Town

    Bought with:

    Nicolette Thomas, 100078331

    Compass Colorado, LLC - Boulder

    Source: IRES as distributed by MLS GRID,MLS#: 1027865MLS Logo

    Facts & features

    Interior

    Bedrooms & bathrooms
    • Bedrooms: 3
    • Bathrooms: 2
    • Full bathrooms: 1
    • 3/4 bathrooms: 1
    • Main level bathrooms: 1
    Primary bedroom
    • Description: Carpet
    • Level: Main
    • Area: 160 Square Feet
    • Dimensions: 16 x 10
    Bedroom 2
    • Description: Carpet
    • Level: Main
    • Area: 99 Square Feet
    • Dimensions: 9 x 11
    Bedroom 3
    • Description: Carpet
    • Level: Basement
    • Area: 165 Square Feet
    • Dimensions: 15 x 11
    Dining room
    • Description: Vinyl
    • Level: Main
    • Area: 88 Square Feet
    • Dimensions: 11 x 8
    Family room
    • Description: Carpet
    • Level: Basement
    • Area: 231 Square Feet
    • Dimensions: 11 x 21
    Kitchen
    • Description: Vinyl
    • Level: Main
    • Area: 70 Square Feet
    • Dimensions: 7 x 10
    Laundry
    • Description: Concrete
    • Level: Basement
    • Area: 198 Square Feet
    • Dimensions: 11 x 18
    Living room
    • Description: Vinyl
    • Level: Main
    • Area: 221 Square Feet
    • Dimensions: 13 x 17
    Heating
    • Forced Air
    Cooling
    • Central Air
    Appliances
    • Included: Electric Range, Dishwasher, Refrigerator, Microwave, Disposal
    Features
    • Separate Dining Room, Walk-In Closet(s)
    • Basement: Full
    Interior area
    • Total structure area: 828
    • Total interior livable area: 1,656 sqft
    • Finished area above ground: 828

    Property

    Parking
    • Total spaces: 1
    • Parking features: Garage - Attached
    • Attached garage spaces: 1
    • Details: Attached
    Features
    • Levels: One
    • Stories: 1
    • Fencing: Wood
    Lot
    • Size: 6,762 sqft
    • Features: Corner Lot, Level
    Details
    • Parcel number: 138110
    • Zoning: RES
    • Special conditions: Private Owner

    Construction

    Type & style
    • Home type: SingleFamily
    • Architectural style: Contemporary
    • Property subtype: Single Family Residence
    Materials
    • Vinyl Siding
    • Roof: Composition
    Condition
    • New construction: No
    • Year built: 1977

    Utilities & green energy

    • Sewer: Public Sewer
    • Water: City
    • Utilities for property: Natural Gas Available, Cable Available

    Community & neighborhood

    Security
    • Security features: Fire Alarm
    Location
    • Region: Westminster
    • Subdivision: Countryside Flg # 5

    Other

    Other facts
    • Listing terms: Cash,Conventional,FHA,VA Loan
    • Road surface type: Concrete

    Price history

    DateEventPrice
    7/16/2025Sold$518,000-1.3%$313/sqft
    Source: IRES as distributed by MLS GRID #1027865 Report a problem
    6/24/2025Pending sale$524,999$317/sqft
    Source: REcolorado as distributed by MLS GRID #2343271 Report a problem
    6/5/2025Price change$524,9990%$317/sqft
    Source: REcolorado as distributed by MLS GRID #2343271 Report a problem
    4/22/2025Price change$525,000-1.9%$317/sqft
    Source: REcolorado as distributed by MLS GRID #2343271 Report a problem
    3/21/2025Price change$535,000-0.6%$323/sqft
    Source: REcolorado as distributed by MLS GRID #2343271 Report a problem
    3/6/2025Listed for sale$538,000+581%$325/sqft
    Source: IRES as distributed by MLS GRID #1027865 Report a problem
    2/7/1994Sold$79,000$48/sqft
    Source: Public Record Report a problem

    Public tax history

    YearProperty taxesTax assessment
    2025$1,395 -0.1%$25,895 +3.5%
    2024$1,396 +31.5%$25,026
    2023$1,062 -1.4%$25,026 +21.5%
    2022$1,077 +12.8%$20,603 -2.8%
    2021$955 $21,195 +7.7%
    2020$955 +1.6%$19,671
    2019$940 +26.1%$19,671 +17.1%
    2018$745 $16,801
    2017$745 +29.3%$16,801 +10.7%
    2016$577 +100%$15,181
    2015$288 -37.7%$15,181 +31.8%
    2014$463 -51.7%$11,518
    2013$959 +2.5%$11,518 -4.7%
    2012$935 -2.8%$12,092
    2011$963 +0.1%$12,092 -3.5%
    2010$961 -2.9%$12,530
    2009$990 +0.2%$12,530 -2.7%
    2008$988 -1.9%$12,880
    2007$1,007 0%$12,880 -0.7%
    2006$1,007 -6.4%$12,970 -3.9%
    2005$1,076 +10.7%$13,500
    2004$972 +7.1%$13,500
    2003$907 +1.8%$13,500 +8.9%
    2002$891 +6.2%$12,400 +18.1%
    2001$839 -1.1%$10,500
    2000$848 $10,500

    Find assessor info on the county website

    Neighborhood: 80021

    Nearby schools

    GreatSchools rating
    Schools provided by the listing agent
    • Elementary: Wilmot
    • Middle: Wayne Carle
    • High: Standley Lake

    Source: IRES as distributed by MLS GRID. This data may not be complete. We recommend contacting the local school district to confirm school assignments for this home.

    Get a cash offer in 3 minutes
    Find out how much your home could sell for in as little as 3 minutes with a no-obligation cash offer.
    Estimated market value
    $540,000
    Get a cash offer in 3 minutes
    Find out how much your home could sell for in as little as 3 minutes with a no-obligation cash offer.
    Estimated market value
    $540,000