Skip main navigation
Sold for $530,000
  • $530,000

    10792 Round Lake Hwy, Brooklyn, MI 49230

    3beds
    2,546sqft
    Single Family Residence
    Built in 2004
    4.02 Acres Lot
    $673,400 Zestimate®
    $208/sqft
    $2,876 Estimated rent

    Home value

    $673,400

    $606,000 - $754,000

    $2,876/mo

    Zestimate® history
    Loading
    Loading...

    Owner options

    List your home for rent

    $2,876/mo

    Rent Zestimate®

    Find your next renter with Zillow Rental Manager. Plus, with online applications, you can quickly screen prospective tenants – for free.

    Learn more

    $2,876/mo

    Rent Zestimate®

    Refinance and save

    $3,303/mo

    Est. payment

    Refinancing to a lower rate could help reduce your monthly payments and save thousands over the life of the loan.

    See today's rates

    $3,303/mo

    Est. payment

    Explore your selling options

    Work with a Zillow partner agent

    Leverage their expertise and Zillow's premium Showcase listings to get your home seen by more buyers.

    Get started

    List with your own agent

    Get your home in front of millions of buyers by listing it on Zillow.

    Learn how to do it

    Sell it yourself

    Take full control of how buyers see your home on Zillow by listing For Sale by Owner (FSBO).

    List your home

    What's special

    Gas log fireplaceMature pines and hardwoodsSecluded rear yardUpper level denInsulspan insulation systemGranite countersAmple closet space
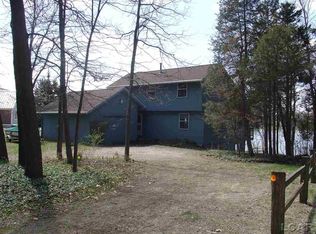
    This stunning Riverbend Timber framed residence nestled in the mature pines and hardwoods on over 4.0 acres is a delight to behold! The 1.5 story has nearly 65 lineal feet of frontage on South Lake however, the lake is not visible from the house. Quality post and beamed inside timbers surrounded with the Insulspan insulation system makes the utilities reasonable. Beautiful cherry floored entryway overlooks open stairway. Vaulted and beamed volume ceiling in the great room is impressive with the gas log fireplace-cultured stone surround and elevation. The kitchen enjoys cherry flooring, hickory cabinetry; granite counters, tiled back splash and nice eating area overlooking the secluded rear yard. Elevated sunroom off kitchen. The PB has ample closet space; companion vanity and large shower. The FR has shelving. The other B's are up along with a very large bonus room over garage. Upper level Den and lower level has walkout, egress and is plumbed for another bathroom. Hurry!

    Zillow last checked:

    Listing updated:

    Listed by:

    Joseph Wagley 517-403-6767,

    The Wagley Group

    Bought with:

    Victoria Baugh, 6501441969

    Berkshire Hathaway HomeServices The Loft Warehouse

    Source: MiRealSource,MLS#: 50144565MLS LogoOriginating MLS: Lenawee County Association of REALTORS

    Facts & features

    Interior

    Bedrooms & bathrooms
    • Bedrooms: 3
    • Bathrooms: 3
    • Full bathrooms: 2
    • 1/2 bathrooms: 1
    • Main level bathrooms: 1
    • Main level bedrooms: 1
    Primary bedroom
    • Level: First
    Bedroom 1
    • Features: Carpet
    • Level: Main
    • Area: 330
    • Dimensions: 22 x 15
    Bedroom 2
    • Features: Carpet
    • Level: Upper
    • Area: 182
    • Dimensions: 14 x 13
    Bedroom 3
    • Features: Carpet
    • Level: Upper
    • Area: 270
    • Dimensions: 18 x 15
    Bathroom 1
    • Features: Vinyl
    • Level: Upper
    • Area: 54
    • Dimensions: 9 x 6
    Bathroom 2
    • Features: Ceramic
    • Level: Main
    • Area: 140
    • Dimensions: 10 x 14
    Family room
    • Features: Carpet
    • Area: 204
    • Dimensions: 17 x 12
    Great room
    • Level: Main
    • Area: 315
    • Dimensions: 21 x 15
    Kitchen
    • Features: Wood
    • Level: Main
    • Area: 360
    • Dimensions: 24 x 15
    Living room
    • Area: 0
    • Dimensions: 0 x 0
    Heating
    • Forced Air, Natural Gas
    Cooling
    • Central Air
    Appliances
    • Included: Dishwasher, Microwave, Range/Oven, Refrigerator, Gas Water Heater
    • Laundry: Main Level
    Features
    • Interior Balcony, Cathedral/Vaulted Ceiling, Sump Pump, Walk-In Closet(s), Pantry, Eat-in Kitchen
    • Flooring: Hardwood, Vinyl, Carpet, Wood, Ceramic Tile
    • Windows: Window Treatments
    • Basement: Daylight,Full,Walk-Out Access,Concrete,Unfinished
    • Number of fireplaces: 1
    • Fireplace features: Gas, Great Room
    Interior area
    • Total structure area: 4,197
    • Total interior livable area: 2,546 sqft
    • Finished area above ground: 2,546
    • Finished area below ground: 0

    Property

    Parking
    • Total spaces: 3
    • Parking features: Garage, Attached
    • Attached garage spaces: 3
    Features
    • Levels: One and One Half
    • Stories: 1
    • Waterfront features: All Sports Lake, Beach Front, Waterfront
    • Body of water: South Lake
    • Frontage length: 65
    Lot
    • Size: 4.02 Acres
    • Dimensions: 64 x 1213 x 108 x 400 x 350...
    Details
    • Parcel number: WD0114136000
    • Zoning description: Residential
    • Special conditions: Private

    Construction

    Type & style
    • Home type: SingleFamily
    • Architectural style: Cape Cod,Other
    • Property subtype: Single Family Residence
    Materials
    • Vinyl Siding
    • Foundation: Basement, Concrete Perimeter
    Condition
    • Year built: 2004

    Utilities & green energy

    • Sewer: Septic Tank
    • Water: Private Well
    Green energy
    • Energy efficient items: Thermostat

    Community & neighborhood

    Security
    • Security features: Security System
    Location
    • Region: Brooklyn
    • Subdivision: Woodstock

    Other

    Other facts
    • Listing agreement: Exclusive Right To Sell
    • Listing terms: Cash,Conventional
    • Road surface type: Gravel

    Price history

    DateEventPrice
    2/18/2025Sold$530,000-2.8%$208/sqft
    Source: MiRealSource #50144565 Report a problem
    2/14/2025Pending sale$545,000$214/sqft
    Source: MiRealSource #50144565 Report a problem
    10/21/2024Contingent$545,000$214/sqft
    Source: MiRealSource #50144565 Report a problem
    10/10/2024Price change$545,000-6.8%$214/sqft
    Source: MiRealSource #50144565 Report a problem
    8/1/2024Price change$585,000-8.6%$230/sqft
    Source: MiRealSource #50144565 Report a problem
    7/8/2024Price change$640,000-8.3%$251/sqft
    Source: MiRealSource #50144565 Report a problem
    6/24/2024Price change$698,000-11.5%$274/sqft
    Source: MiRealSource #50144565 Report a problem
    6/7/2024Listed for sale$789,000$310/sqft
    Source: MiRealSource #50144565 Report a problem

    Public tax history

    YearProperty taxesTax assessment
    2025-- $364,496 -3.6%
    2024-- $378,247 +7.5%
    2023-- $351,836 +37.2%
    2022-- $256,442 +14.9%
    2021$5,012 $223,207
    2020$5,012 +2.3%--
    2019$4,902 $202,600 -13.8%
    2018-- $234,931 -1.3%
    2017$5,377 $238,064 +0.7%
    2016-- $236,458 +24.5%
    2014-- $189,913 +1.3%
    2013-- $187,507 +9.5%
    2012-- $171,200 +3.3%
    2011-- $165,800 -7.9%
    2010-- $180,000 -9.4%
    2009-- $198,600 -0.7%
    2008-- $199,900 +4.7%
    2006$1,737 -66.2%$191,000 +46.9%
    2005$5,134 +1508.4%$130,000 +135.5%
    2004$319 $55,200
    2002-- --

    Find assessor info on the county website

    Neighborhood: 49230

    Nearby schools

    GreatSchools rating
    Schools provided by the listing agent
    • District: Onsted Community Schools

    Source: MiRealSource. This data may not be complete. We recommend contacting the local school district to confirm school assignments for this home.

    Get pre-qualified for a loan
    At Zillow Home Loans, we can pre-qualify you in as little as 5 minutes with no impact to your credit score.

    An equal housing lender. NMLS #10287.