Skip main navigation
Sold
  • $430,000

    10792 Sawgrass Dr, Fishers, IN 46037

    4beds
    2,880sqft
    Residential, Single Family Residence
    Built in 2000
    10,018.8 Square Feet Lot
    $446,300 Zestimate®
    $149/sqft
    $2,770 Estimated rent

    Home value

    $446,300

    $420,000 - $473,000

    $2,770/mo

    Zestimate® history
    Loading
    Loading...

    Owner options

    List your home for rent

    $2,770/mo

    Rent Zestimate®

    Find your next renter with Zillow Rental Manager. Plus, with online applications, you can quickly screen prospective tenants – for free.

    Learn more

    $2,770/mo

    Rent Zestimate®

    Refinance and save

    $3,060/mo

    Est. payment

    Refinancing to a lower rate could help reduce your monthly payments and save thousands over the life of the loan.

    See today's rates

    $3,060/mo

    Est. payment

    Explore your selling options

    Work with a Zillow partner agent

    Leverage their expertise and Zillow's premium Showcase listings to get your home seen by more buyers.

    Get started

    List with your own agent

    Get your home in front of millions of buyers by listing it on Zillow.

    Learn how to do it

    Sell it yourself

    Take full control of how buyers see your home on Zillow by listing For Sale by Owner (FSBO).

    List your home

    What's special

    Full basementGas log fireplaceGenerous lotFinished recreation areaSoaring two-story entryDeep granite sinkBrand new carpet
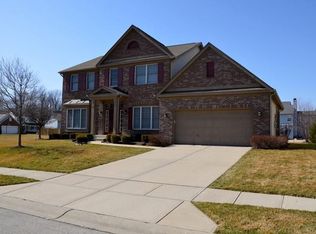
    Nestled in the desirable Fishers neighborhood of Sawgrass, which is adjacent to Ironwood Golf Club, this home offers a wonderful opportunity to live in a very special area. With fresh neutral paint and brand new carpet throughout, this home is ready for you to move right in and make your own. Long sightlines from the soaring two-story entry invite you to enjoy the light, bright open floorplan in a welcoming atmosphere for convenience, relaxation, and entertainment. Spacious front room just off the entry, currently being used as an office, would also be perfect as a den/library, formal dining room, or play room. Kitchen with stainless steel appliances, beautiful center island, tile backsplash, and deep granite sink opens to light-filled breakfast/dining area and family room with gas log fireplace with stacked stone surround and hearth. Full basement has a great finished recreation area that leads through double doors to a large unfinished storage room with included washer and dryer and utility sink. W/D space and connection also available on main level in mud room. Positioned on a generous lot, professionally landscaped and maintained, with a large stamped concrete patio and fully fenced back yard for privacy, the property provides ample space for outdoor enjoyment. Newer roof (2016) and mechanicals: brand new battery back-up sump pump (July, 2025), sump pump (2023), tankless water heater (2019), water softener (2014), and HVAC (2012/2015), annually serviced by Peterman Bros. This Fishers property is ready to welcome you to a life of comfort and enjoyment.

    Zillow last checked:

    Listing updated:

    Listing Provided by:

    Juli Hurdle 317-331-5448,

    F.C. Tucker Company

    Bought with:

    Daniel Fisher

    @properties

    Source: MIBOR as distributed by MLS GRID,MLS#: 22048826MLS Logo

    Facts & features

    Interior

    Bedrooms & bathrooms
    • Bedrooms: 4
    • Bathrooms: 3
    • Full bathrooms: 2
    • 1/2 bathrooms: 1
    • Main level bathrooms: 1
    Primary bedroom
    • Level: Upper
    • Area: 154 Square Feet
    • Dimensions: 11x14
    Bedroom 2
    • Level: Upper
    • Area: 110 Square Feet
    • Dimensions: 10x11
    Bedroom 3
    • Level: Upper
    • Area: 110 Square Feet
    • Dimensions: 10x11
    Bedroom 4
    • Level: Upper
    • Area: 130 Square Feet
    • Dimensions: 13x10
    Breakfast room
    • Features: Tile-Ceramic
    • Level: Main
    • Area: 98 Square Feet
    • Dimensions: 7x14
    Family room
    • Level: Main
    • Area: 224 Square Feet
    • Dimensions: 16x14
    Kitchen
    • Features: Tile-Ceramic
    • Level: Main
    • Area: 154 Square Feet
    • Dimensions: 11x14
    Laundry
    • Features: Tile-Ceramic
    • Level: Main
    • Area: 49 Square Feet
    • Dimensions: 7x7
    Laundry
    • Features: Other
    • Level: Basement
    • Area: 273 Square Feet
    • Dimensions: 13x21
    Library
    • Level: Main
    • Area: 143 Square Feet
    • Dimensions: 11x13
    Play room
    • Level: Basement
    • Area: 420 Square Feet
    • Dimensions: 20x21
    Heating
    • Forced Air, Natural Gas
    Cooling
    • Central Air
    Appliances
    • Included: Dishwasher, Dryer, Disposal, MicroHood, Electric Oven, Refrigerator, Tankless Water Heater, Washer, Water Softener Owned
    • Laundry: Main Level, In Basement
    Features
    • Attic Access, Vaulted Ceiling(s), Kitchen Island, Entrance Foyer, Ceiling Fan(s), High Speed Internet, Pantry, Smart Thermostat, Walk-In Closet(s)
    • Windows: Wood Work Painted
    • Basement: Full,Interior Entry,Partially Finished
    • Attic: Access Only
    • Number of fireplaces: 1
    • Fireplace features: Family Room, Gas Log
    Interior area
    • Total structure area: 2,880
    • Total interior livable area: 2,880 sqft
    • Finished area below ground: 504

    Property

    Parking
    • Total spaces: 2
    • Parking features: Attached
    • Attached garage spaces: 2
    • Details: Garage Parking Other(Garage Door Opener, Keyless Entry)
    Features
    • Levels: Two
    • Stories: 2
    • Patio & porch: Covered, Patio
    • Exterior features: Gutter Guards, Fire Pit
    • Fencing: Fenced,Full,Privacy
    Lot
    • Size: 10,018 sqft
    • Features: Sidewalks, Storm Sewer, Mature Trees
    Details
    • Parcel number: 291504024001000020
    • Horse amenities: None

    Construction

    Type & style
    • Home type: SingleFamily
    • Architectural style: Traditional
    • Property subtype: Residential, Single Family Residence
    Materials
    • Vinyl With Brick
    • Foundation: Concrete Perimeter
    Condition
    • New construction: No
    • Year built: 2000

    Utilities & green energy

    • Water: Public
    • Utilities for property: Electricity Connected, Sewer Connected, Water Connected

    Community & neighborhood

    Location
    • Region: Fishers
    • Subdivision: Sawgrass

    HOA & financial

    HOA
    • Has HOA: Yes
    • HOA fee: $400 annually
    • Amenities included: Insurance, Maintenance, Management, Snow Removal, Park, Playground
    • Services included: Association Home Owners, Entrance Common, Insurance, Maintenance, ParkPlayground, Management, Snow Removal
    • Association phone: 317-570-4358

    Price history

    DateEventPrice
    8/15/2025Sold$430,000-3.4%$149/sqft
    Source: MIBOR as distributed by MLS GRID #22048826 Report a problem
    7/17/2025Pending sale$445,000$155/sqft
    Source: MIBOR as distributed by MLS GRID #22048826 Report a problem
    7/11/2025Listed for sale$445,000+61.8%$155/sqft
    Source: MIBOR as distributed by MLS GRID #22048826 Report a problem
    5/18/2018Sold$275,000+54.5%$95/sqft
    Source: MIBOR as distributed by MLS GRID #21558832 Report a problem
    10/25/2000Sold$178,000$62/sqft
    Source: MIBOR as distributed by MLS GRID #2020042 Report a problem

    Public tax history

    YearProperty taxesTax assessment
    2025$4,111 +8%$357,900 +0.4%
    2024$3,808 +2.5%$356,600 +4.6%
    2023$3,714 +17.3%$340,900 +8.9%
    2022$3,165 +19.1%$313,000 +17.4%
    2021$2,657 +0.1%$266,500 +16.9%
    2020$2,653 +12.2%$227,900 +0.5%
    2019$2,364 +2%$226,800 +10.6%
    2018$2,317 -4.6%$205,100 +0.7%
    2017$2,428 +15.2%$203,700 -4%
    2016$2,108 +0.4%$212,200 +5.6%
    2014$2,100 +1.6%$201,000 +2.3%
    2013$2,067 -0.6%$196,500 +0.6%
    2012$2,078 +14.3%$195,300 +5.9%
    2011$1,818 +4.7%$184,500
    2010$1,736 +3.6%$184,500
    2009$1,676 -6.8%$184,500
    2007$1,798 -16.7%$184,500
    2006$2,159 $184,500 +12.4%
    2005-- $164,100

    Find assessor info on the county website

    Neighborhood: 46037

    Nearby schools

    GreatSchools rating
    Schools provided by the listing agent
    • Elementary: Hoosier Road Elementary School
    • Middle: Fall Creek Junior High
    • High: Hamilton Southeastern HS

    Source: MIBOR as distributed by MLS GRID. This data may not be complete. We recommend contacting the local school district to confirm school assignments for this home.

    Get a cash offer in 3 minutes
    Find out how much your home could sell for in as little as 3 minutes with a no-obligation cash offer.
    Estimated market value
    $446,300
    Get a cash offer in 3 minutes
    Find out how much your home could sell for in as little as 3 minutes with a no-obligation cash offer.
    Estimated market value
    $446,300