Seller owned TESLA solar panels add to the energy efficiency of this home. Welcome to this contemporary, modern home in the bustling Reunion neighborhood. Enjoy high ceilings and bright windows in the main open concept living area. Large kitchen makes cooking fun and social with loads of storage, stainless steel appliances, gas stove, huge island, and tile backsplash. From your kitchen conversation and entertaining flow easily into the oversized dining room and family room. Main floor has a tucked away dedicated bedroom and bathroom for a quiet retreat for guests or a flexible space for a home office. Upstairs you are greeted with loads of light from the open loft perfect for relaxing, work or play. Spacious master suite with a large walk-in closet & spa style shower. Two additional bedrooms, a laundry room and a full bathroom complete the upstairs. Large lot with a fenced yard and concrete patio makes entertaining a breeze. Over 800 sqft of unfinished basement, is yours to create additional space or use for a workout or crafting area. Reunion is wonderful place to live with a sense of community boasting two pools, recreation center, huge Reunion park with lakes, playgrounds, pickleball/tennis court, two Elementary Schools, a K-8 charter school, a charter High School as well as the Reunion neighborhood coffee shop! Seller owned paid off Tesla solar keeps energy costs down. Don't miss your chance to own this vibrant home in an energetic community!
Sold for $525,000
$525,000
10792 Sedalia Circle, Commerce City, CO 80022
4beds
3,255sqft
Single Family Residence
Built in 2010
6,050 Square Feet Lot
$524,600 Zestimate®
$161/sqft
$3,309 Estimated rent
Home value
$524,600
$498,000 - $556,000
$3,309/mo
Zestimate® history
Owner options
List your home for rent
$3,309/mo
Rent Zestimate®
Find your next renter with Zillow Rental Manager. Plus, with online applications, you can quickly screen prospective tenants – for free.
$3,309/mo
Rent Zestimate®
Refinance and save
$3,264/mo
Est. payment
Refinancing to a lower rate could help reduce your monthly payments and save thousands over the life of the loan.
$3,264/mo
Est. payment
Explore your selling options
Work with a Zillow partner agent
Leverage their expertise and Zillow's premium Showcase listings to get your home seen by more buyers.
Get startedList with your own agent
Get your home in front of millions of buyers by listing it on Zillow.
Learn how to do itSell it yourself
Take full control of how buyers see your home on Zillow by listing For Sale by Owner (FSBO).
List your homeWhat's special
Family roomSpacious master suiteHuge islandGas stoveStainless steel appliancesTile backsplashLoads of storage
Zillow last checked:
Listing updated:
Listed by:
Amy Ryan 720-466-3808 Team@amyryangroup.com,
Amy Ryan Group
Bought with:
Allen Walsh, 100044865
Real Broker, LLC DBA Real
Source: REcolorado as distributed by MLS GRID,MLS#: 4982823
Facts & features
Interior
Bedrooms & bathrooms
- Bedrooms: 4
- Bathrooms: 3
- Full bathrooms: 2
- 3/4 bathrooms: 1
- Main level bathrooms: 1
- Main level bedrooms: 1
Bedroom
- Level: Main
- Area: 144 Square Feet
- Dimensions: 12 x 12
Bedroom
- Features: Primary Suite
- Level: Upper
- Area: 234 Square Feet
- Dimensions: 18 x 13
Bedroom
- Level: Upper
- Area: 1100 Square Feet
- Dimensions: 10 x 110
Bedroom
- Level: Upper
- Area: 156 Square Feet
- Dimensions: 13 x 12
Bathroom
- Level: Main
- Area: 45 Square Feet
- Dimensions: 5 x 9
Bathroom
- Features: Primary Suite
- Level: Upper
- Area: 110 Square Feet
- Dimensions: 11 x 10
Bathroom
- Level: Upper
- Area: 90 Square Feet
- Dimensions: 10 x 9
Dining room
- Level: Main
- Area: 208 Square Feet
- Dimensions: 13 x 16
Family room
- Level: Main
- Area: 238 Square Feet
- Dimensions: 14 x 17
Kitchen
- Level: Main
- Area: 225 Square Feet
- Dimensions: 15 x 15
Laundry
- Level: Upper
- Area: 20 Square Feet
- Dimensions: 4 x 5
Loft
- Level: Upper
- Area: 220 Square Feet
- Dimensions: 20 x 11
Heating
- Forced Air
Cooling
- Central Air
Appliances
- Included: Dishwasher, Disposal, Dryer, Gas Water Heater, Microwave, Oven, Refrigerator, Washer, Water Softener
- Laundry: In Unit
Features
- Ceiling Fan(s), High Ceilings, Kitchen Island, Open Floorplan, Pantry, Walk-In Closet(s)
- Flooring: Carpet, Laminate
- Basement: Partial,Unfinished
- Number of fireplaces: 1
- Fireplace features: Family Room, Gas
Interior area
- Total structure area: 3,255
- Total interior livable area: 3,255 sqft
- Finished area above ground: 2,338
- Finished area below ground: 0
Property
Parking
- Total spaces: 2
- Parking features: Garage - Attached
- Attached garage spaces: 2
Features
- Levels: Two
- Stories: 2
- Fencing: Full
Lot
- Size: 6,050 Square Feet
Details
- Parcel number: R0168159
- Special conditions: Standard
Construction
Type & style
- Home type: SingleFamily
- Architectural style: Contemporary
- Property subtype: Single Family Residence
Materials
- Frame, Stone, Wood Siding
- Roof: Composition
Condition
- Year built: 2010
Utilities & green energy
- Sewer: Public Sewer
- Water: Public
- Utilities for property: Electricity Connected, Natural Gas Connected
Community & HOA
Community
- Subdivision: Reunion
HOA
- Has HOA: Yes
- Amenities included: Clubhouse, Fitness Center, Park, Playground, Pool, Tennis Court(s), Trail(s)
- Services included: Maintenance Grounds, Recycling, Snow Removal, Trash
- HOA fee: $110 quarterly
- HOA name: Reunion
- HOA phone: 303-420-4433
Location
- Region: Commerce City
Financial & listing details
- Price per square foot: $161/sqft
- Tax assessed value: $551,000
- Annual tax amount: $7,583
- Date on market: 2/18/2026
- Listing terms: Cash,Conventional,FHA,VA Loan
- Exclusions: Seller's Personal Property.
- Ownership: Individual
- Electric utility on property: Yes
Price history
| Date | Event | Price |
|---|---|---|
| 7/1/2026 | Sold | $525,000-2.6%$161/sqft |
Source:  REcolorado as distributed by MLS GRID #4982823 Report a problem REcolorado as distributed by MLS GRID #4982823 Report a problem | ||
| 6/8/2026 | Pending sale | $539,000$166/sqft |
Source: REcolorado as distributed by MLS GRID #4982823 Report a problem | ||
| 3/3/2026 | Price change | $539,000-0.9%$166/sqft |
Source: REcolorado as distributed by MLS GRID #4982823 Report a problem | ||
| 2/18/2026 | Listed for sale | $544,000-0.2%$167/sqft |
Source: REcolorado as distributed by MLS GRID #4982823 Report a problem | ||
| 2/7/2023 | Sold | $544,900-9.2%$167/sqft |
Source: Public Record Report a problem | ||
| 6/1/2022 | Sold | $600,000+121.4%$184/sqft |
Source: Public Record Report a problem | ||
| 3/15/2013 | Sold | $271,000-1.3%$83/sqft |
Source: Public Record Report a problem | ||
| 1/23/2013 | Price change | $274,500-1.8%$84/sqft |
Source: PorchLight Real Estate Group #1155177 Report a problem | ||
| 12/15/2012 | Listed for sale | $279,500+8%$86/sqft |
Source: PorchLight Real Estate Group #1155177 Report a problem | ||
| 6/17/2010 | Sold | $258,759$79/sqft |
Source: Public Record Report a problem | ||
Public tax history
| Year | Property taxes | Tax assessment |
|---|---|---|
| 2025 | $7,583 +0.3% | $34,440 -12.8% |
| 2024 | $7,559 +16.4% | $39,510 |
| 2023 | $6,492 +2.2% | $39,510 +34.3% |
| 2022 | $6,353 | $29,430 -2.8% |
| 2021 | -- | $30,270 +7.4% |
| 2020 | $5,861 | $28,180 -0.2% |
| 2019 | $5,861 +2% | $28,240 +6.4% |
| 2018 | $5,748 | $26,550 |
| 2017 | $5,748 | $26,550 +25.2% |
| 2016 | -- | $21,200 |
| 2015 | $4,318 | $21,200 +5.3% |
| 2014 | -- | $20,130 |
| 2013 | -- | $20,130 -6.8% |
| 2012 | -- | $21,610 |
| 2011 | -- | $21,610 +254.8% |
| 2010 | -- | $6,090 |
| 2009 | -- | $6,090 -45.5% |
| 2008 | -- | $11,170 +5.2% |
| 2007 | -- | $10,620 +300.8% |
| 2006 | -- | $2,650 |
Find assessor info on the county website
Neighborhood: 80022
Nearby homes
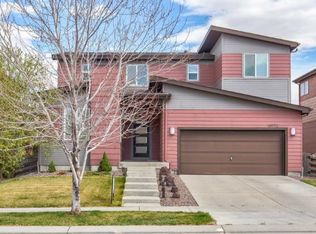
- $564,2005 bd3 ba3.2k sqft10772 Sedalia Cir, Commerce City, CO 80022Off Market
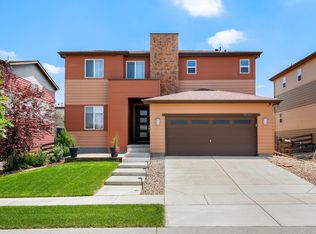
- $547,4005 bd4 ba3.1k sqft10802 Sedalia Cir, Commerce City, CO 80022Off Market

- $513,1003 bd3 ba3.2k sqft10762 Sedalia Cir, Commerce City, CO 80022Off Market
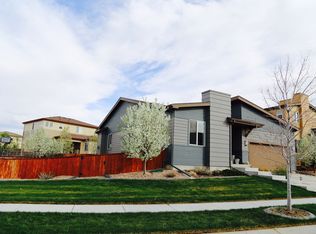
- $496,8003 bd2 ba2.5k sqft10852 Sedalia Cir, Commerce City, CO 80022Off Market
- $544,1004 bd3 ba2.4k sqft10795 Telluride St, Commerce City, CO 80022Off Market
- $509,4003 bd3 ba3.2k sqft10775 Telluride St, Commerce City, CO 80022Off Market
- $534,5004 bd4 ba2.2k sqft10805 Telluride St, Commerce City, CO 80022Off Market
- $516,4003 bd3 ba3.1k sqft10803 Sedalia Cir, Commerce City, CO 80022Off Market
Nearby schools
GreatSchools rating
- 5/10Reunion Elementary SchoolGrades: PK-5Distance: 0.4 mi
- 1/10Otho E Stuart Middle SchoolGrades: 6-8Distance: 1.3 mi
- 5/10Prairie View High SchoolGrades: 9-12Distance: 3.5 mi
Schools provided by the listing agent
- Elementary: Reunion
- Middle: Otho Stuart
- High: Prairie View
- District: School District 27-J
Source: REcolorado as distributed by MLS GRID. This data may not be complete. We recommend contacting the local school district to confirm school assignments for this home.
Get a cash offer in 3 minutes
Find out how much your home could sell for in as little as 3 minutes with a no-obligation cash offer.
Estimated market value
$524,600
Get a cash offer in 3 minutes
Find out how much your home could sell for in as little as 3 minutes with a no-obligation cash offer.
Estimated market value
$524,600
- Colorado
- Adams County
- Commerce City
- 80022
- 10792 Sedalia Circle
Nearby cities
Nearby zip codes
Other Commerce City Topics
