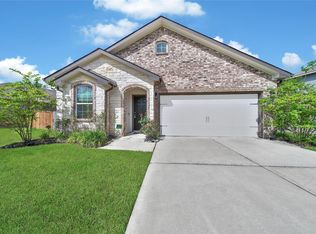
This home is a thoughtfully designed home offering comfort, space, and modern upgrades throughout. This spacious residence features a private primary suite conveniently located on the first floor, while three additional bedrooms with walk-in closets are situated upstairs, providing plenty of room for family, guests, or a home office. The open-concept layout includes a generously sized living room, a separate dining area, and a well-appointed kitchen featuring granite countertops, a large pantry, and a full suite of stainless steel appliances Refrigerator and Washer/Dryer include. The trampline will also be included. Perfect for both everyday living and entertaining, this home combines style and functionality. Home has a finished garage with a Wi-Fi-enabled garage door opener, energy-efficient features, and more. Located in the desirable Pinewood Trails community, residents enjoy peaceful living in a serene wooded setting along with exceptional neighborhood amenities.
12-24 MONTH LEASE
House for rent
Accepts Zillow applications
$2,000/moFees may apply
10793 Castle Rock Dr, Cleveland, TX 77328
4beds
2,303sqft
Price may not include required fees and charges. Price shown reflects the lease term provided. Learn more|
Single family residence
Available now
Cats, dogs OK
Air conditioner, central air
In unit laundry
Attached garage parking
Central
What's special
Separate dining areaOpen-concept layoutLarge pantry
- 52 days |
- -- |
- -- |
Zillow last checked:
Listing updated:
Travel times
Facts & features
Interior
Bedrooms & bathrooms
- Bedrooms: 4
- Bathrooms: 3
- Full bathrooms: 2
- 1/2 bathrooms: 1
Heating
- Central
Cooling
- Air Conditioner, Central Air
Appliances
- Included: Dishwasher, Microwave Oven, Oven, Refrigerator
- Laundry: In Unit
Features
- Flooring: Carpet, Hardwood, Tile
Interior area
- Total interior livable area: 2,303 sqft
Property
Parking
- Parking features: Attached, Garage
- Has attached garage: Yes
- Details: Contact manager
Features
- Patio & porch: Patio
Details
- Additional structures: Garage(s)
- Parcel number: 80020001100
Construction
Type & style
- Home type: SingleFamily
- Property subtype: Single Family Residence
Community & HOA
Location
- Region: Cleveland
Financial & listing details
- Lease term: 1 Year
Nearby apartments for rent

Price history
| Date | Event | Price |
|---|---|---|
| 6/23/2026 | Price change | $2,000-4.8%$1/sqft |
Source: Zillow Rentals Report a problem | ||
| 6/13/2026 | Listed for rent | $2,100-10.6%$1/sqft |
Source:  HAR #78384828 Report a problem HAR #78384828 Report a problem | ||
| 9/16/2024 | Listing removed | $2,350$1/sqft |
Source: HAR #92752625 Report a problem | ||
| 8/27/2024 | Listing removed | $300,000$130/sqft |
Source:  HAR #38929470 Report a problem HAR #38929470 Report a problem | ||
| 7/23/2024 | Listed for rent | $2,350$1/sqft |
Source: HAR #92752625 Report a problem | ||
| 6/27/2024 | Listed for sale | $300,000-3.2%$130/sqft |
Source: HAR #38929470 Report a problem | ||
| 6/7/2024 | Listing removed | -- |
Source: HAR #67598989 Report a problem | ||
| 5/20/2024 | Price change | $310,000-4.6%$135/sqft |
Source: HAR #67598989 Report a problem | ||
| 4/12/2024 | Listed for sale | $325,000$141/sqft |
Source: HAR #67598989 Report a problem | ||
Neighborhood: 77328
Nearby schools
GreatSchools rating
- 4/10Greenleaf Elementary SchoolGrades: PK-6Distance: 3.5 mi
- 4/10Splendora Junior High SchoolGrades: 7-8Distance: 3 mi
- 2/10Splendora High SchoolGrades: 9-12Distance: 3.2 mi