Step inside this beautifully updated and well-maintained home, backing to vast open space and incredible mountain views. Walk out the back gate for easy access to the open space trails or take advantage of the spectacular mountain views from the elevated deck outside the owners’ suite or from the covered outdoor patio below (built 2019). The covered patio offers outdoor living at its finest. Cozy up by the gas fireplace and watch the game while making your favorite meal on the built-in gas grill. The granite counter provides plenty of space for everyone to enjoy their meal while taking in the sunset over the mountains. This home boasts 5 bedrooms, 5 bathrooms, finished basement, and 3 car garage. 4 bedrooms upstairs and 1 on the main level. The kitchen is a chef's dream, with a large island, granite counters, French door refrigerator (2021), double oven (2021), 5 burner gas cooktop, wine fridge and cabinets galore. The adjacent breakfast nook features great views of the open space and mountains and shares a fireplace with the family room. On the main floor, you'll find a guest bedroom and updated 3/4 bathroom, as well as a family room, formal living room, dining room and butler’s pantry. On the 2nd floor, the owner’s suite features a two-sided fireplace, sitting room, attached bathroom with jetted tub and separate shower plus a spacious deck to enjoy your morning coffee while taking in the mountain views.There are also 3 more bedrooms, two sharing a hallway bathroom and one bedroom with its own ensuite bathroom, along with a large loft and study area. The finished basement, includes a spacious wet bar, a large ice maker, sink and wine fridge, as well as a media room and game room complete with half bath. Mechanical features include a new furnace and A/C (2017), central humidifier (2023), two 50-gallon hot water heaters (2015-16), water softener, radon mitigation system, sump pump, and irrigation system with wifi-enabled controller (2023). Roof replacement (2015).
Sold for $1,145,000
Zillow last checked:
Listing updated:
Bought with:
Gina Moritzky, 100026924
eXp Realty, LLC
Source: REcolorado as distributed by MLS GRID,MLS#: 6596671
Price history
| Date | Event | Price |
|---|---|---|
| 6/7/2024 | Sold | $1,145,000-4.6%$279/sqft |
Source:  REcolorado as distributed by MLS GRID #6596671 Report a problem REcolorado as distributed by MLS GRID #6596671 Report a problem | ||
| 5/3/2024 | Pending sale | $1,200,000$292/sqft |
Source: REcolorado as distributed by MLS GRID #6596671 Report a problem | ||
| 4/17/2024 | Listed for sale | $1,200,000+45.5%$292/sqft |
Source: REcolorado as distributed by MLS GRID #6596671 Report a problem | ||
| 10/26/2020 | Sold | $825,000+0.6%$201/sqft |
Source: Public Record Report a problem | ||
| 9/14/2020 | Pending sale | $820,000$200/sqft |
Source: Re/max Professionals #7657577 Report a problem | ||
| 9/11/2020 | Listed for sale | $820,000+9.3%$200/sqft |
Source: Re/max Professionals #7657577 Report a problem | ||
| 8/8/2017 | Listing removed | $750,000$183/sqft |
Source: RE/MAX Professionals #8862059 Report a problem | ||
| 7/27/2017 | Listed for sale | $750,000+32.7%$183/sqft |
Source: RE/MAX Professionals #8862059 Report a problem | ||
| 10/14/2013 | Sold | $565,000-1.7%$138/sqft |
Source: Public Record Report a problem | ||
| 8/24/2013 | Listed for sale | $575,000+17.3%$140/sqft |
Source: RE/MAX Masters, Inc. #1224170 Report a problem | ||
| 10/14/2005 | Sold | $490,000+13%$119/sqft |
Source: Public Record Report a problem | ||
| 7/31/2002 | Sold | $433,533$106/sqft |
Source: Public Record Report a problem | ||
Nearby homes
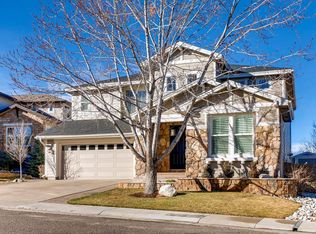
- $987,0005 bd4 ba4k sqft10787 Chadsworth Pt, Highlands Ranch, CO 80126Off Market
- $973,0006 bd4 ba4k sqft10787 Chadsworth Point, Highlands Ranch, CO 80126Off Market
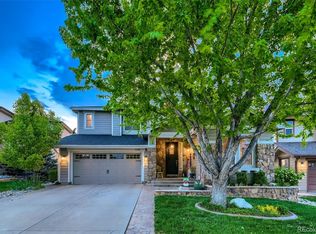
- $843,9005 bd3 ba2.8k sqft10799 Chadsworth Point, Highlands Ranch, CO 80126Off Market
- $901,6003 bd3 ba2.8k sqft10781 Chadsworth Point, Highlands Ranch, CO 80126Off Market
Get a cash offer in 3 minutes
Find out how much your home could sell for in as little as 3 minutes with a no-obligation cash offer.
Estimated market value
$1,077,600
